

William Street
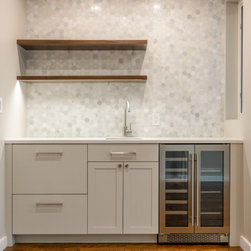
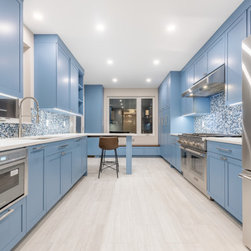
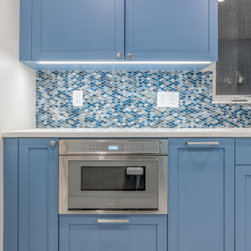
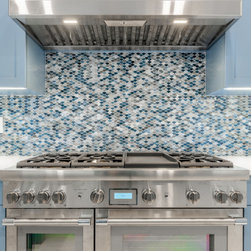
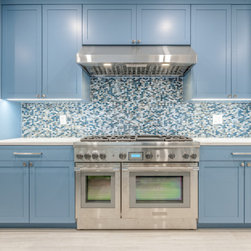
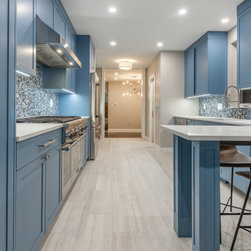
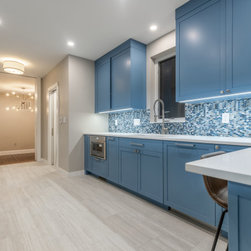
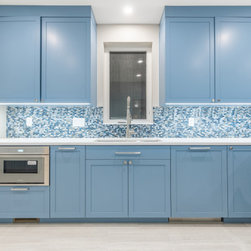
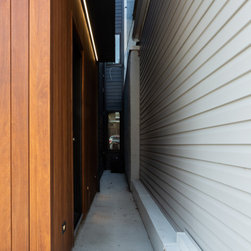
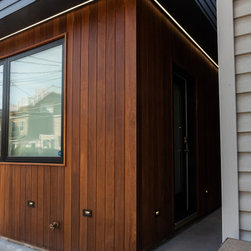
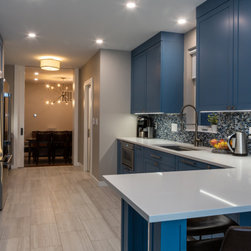
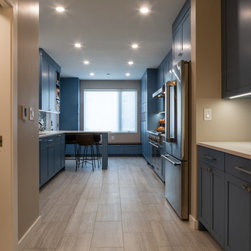
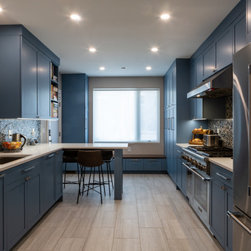
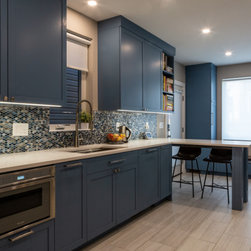
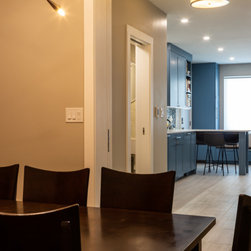
Starting at the ground floor, a generous kitchen with an adjacent bar and powder room connects to the existing dining room for more formal meals, and at the rear of the home a small peninsula breakfast nook separates the kitchen from a small mudroom. A side entry provides access to the rear yard and parking.
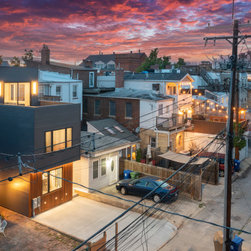
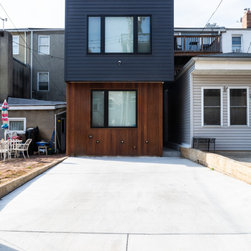
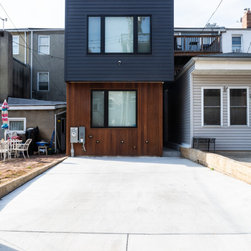
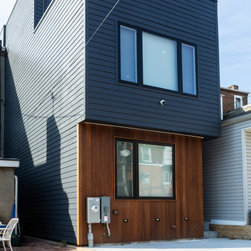
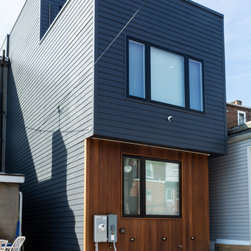
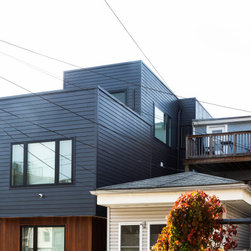
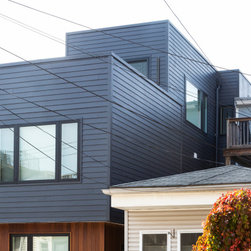
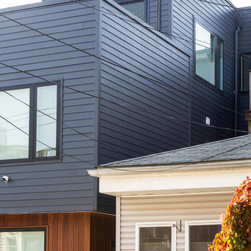
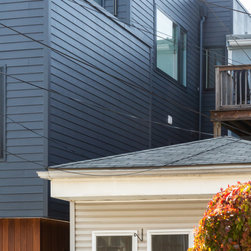
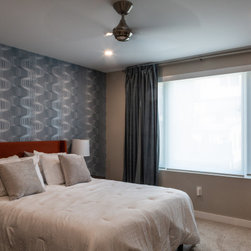
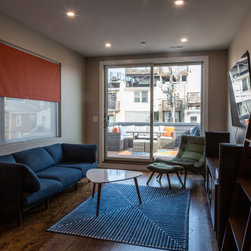
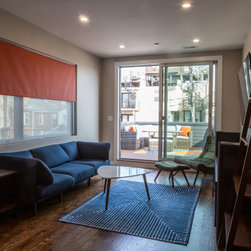
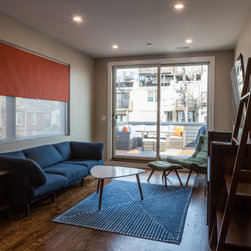
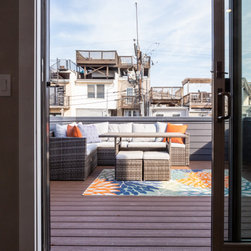
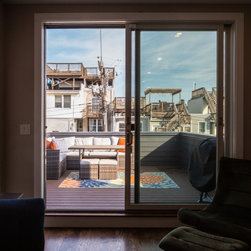
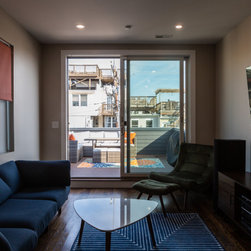
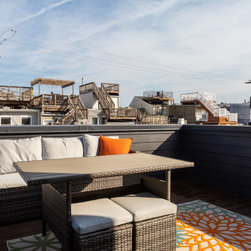
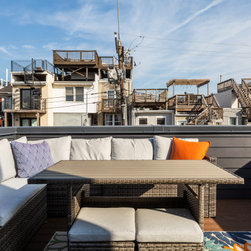
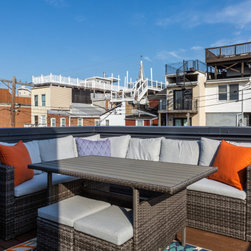
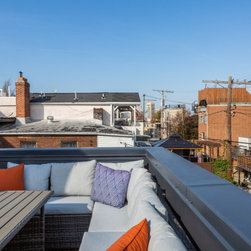
On the second floor, a new primary suite cantilevers over the wood-clad kitchen below, maximizing the volume allowed by the zoning code. Hidden within the volume of the second floor is a roof terrace accessible from the third floor living space with views of downtown beyond the charming chaos of Federal Hill’s roof deck landscape. The third floor living space has become the core of the family’s daily life, both for quieter moments and entertaining.
On the second floor, a new primary suite cantilevers over the wood-clad kitchen below, maximizing the volume allowed by the zoning code. Hidden within the volume of the second floor is a roof terrace accessible from the third floor living space with views of downtown beyond the charming chaos of Federal Hill’s roof deck landscape. The third floor living space has become the core of the family’s daily life, both for quieter moments and entertaining.
Project Year: 2023
Project Cost: $200,001 - $500,000
Country: United States
Zip Code: 21230