
The City Garage
One of Only Three Projects chosen by the AIA 2011, Best Awards
First Place, At Home Architect & Designer Awards 2011
Small Remodel (Less than 1,000 square feet)
The assignment for Susan Bower of Mitchell Wall Architecture & Design, in collaboration with Stephen Leet of Washington University Sam Fox School of Architecture, was to remodel an existing 500 square foot residential garage in the Central West End. Located on one of the City of Saint Louis’ private streets, the garage is a replacement structure and makes use of the existing concrete foundation and pad. The garage is for the use of a private single family residence.
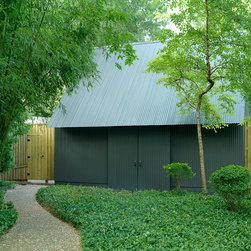
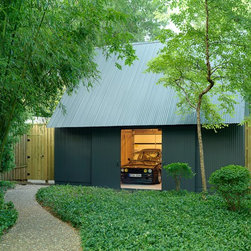
The garage serves as a backdrop to the garden and as a screen to block the alley from view. The scale of the corrugated steel cladding plays against the scale of the existing bamboo stand. The cladding adds a fine texture and toughness, making the building humble in material and noble in utility.
The shape is simple and inspired by a Monopoly game piece. The form of the garage is clear and geometric. It is set against the curving garden path, and irregular natural forms. The pitch of the roof was increased and heightened to screen the view from the second floor of the private residence from the disarray of the alley.
First Place, At Home Architect & Designer Awards 2011
Small Remodel (Less than 1,000 square feet)
The assignment for Susan Bower of Mitchell Wall Architecture & Design, in collaboration with Stephen Leet of Washington University Sam Fox School of Architecture, was to remodel an existing 500 square foot residential garage in the Central West End. Located on one of the City of Saint Louis’ private streets, the garage is a replacement structure and makes use of the existing concrete foundation and pad. The garage is for the use of a private single family residence.
The garage serves as a backdrop to the garden and as a screen to block the alley from view. The scale of the corrugated steel cladding plays against the scale of the existing bamboo stand. The cladding adds a fine texture and toughness, making the building humble in material and noble in utility.
The shape is simple and inspired by a Monopoly game piece. The form of the garage is clear and geometric. It is set against the curving garden path, and irregular natural forms. The pitch of the roof was increased and heightened to screen the view from the second floor of the private residence from the disarray of the alley.
Country: United States