
The Contemporary House
At Home Magazine:
First Place: Best Contemporary Design
First Place, Design Awards: Historic Residential Renovation
First Place: Architect & Design Awards: Remodel Less than 1,000 s.f.
In 1955, the St. Louis Architect Nolan Stinson Jr. designed this residence for his family in Creve Coeur. Inspiration was drawn from Frank Lloyd Wright’s Usonian houses. It also bears similarity to Dunn and Stinson’s National Garden Clubs building.
The home was originally designed and built as a 1,400 s.f. three bedroom house on two half levels, with an unfinished half basement. Later the lower level was remodeled to include two bedrooms and a second bathroom.
The current owners purchased the home, saving it from demolition. Renovations include the new kitchen, upstairs bathroom, stairway, and the transformation of the half basement into the master suite.
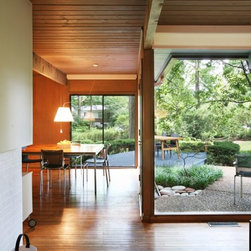
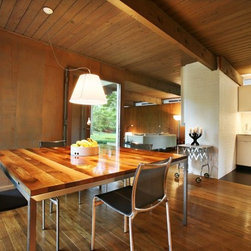
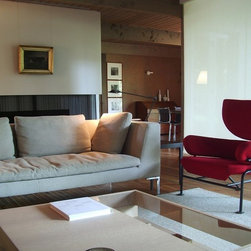
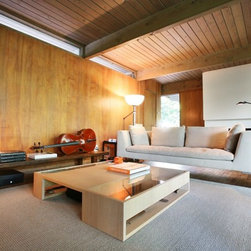
The intent of the renovation was to preserve the original darker exposed wood living and dining rooms on the main level, by contrasting them with lighter palettes in the renovated rooms. Darker spaces were opened with natural light.
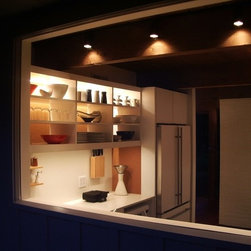
Renovation continued the contrast of the original materials of the house, and introduced new cork floors , white walls and ceilings, and lighting. Previously closed clerestory windows in the stairwell and hallway were opened. Aluminum sash awning windows in the kitchen were replaced with fixed glass. The wood plank-and-beam structure and board-and-batten siding call to mind postwar wood frame Neutra houses.
Project Partners
Designed in collaboration with Stephen Leet of Washington University St. Louis
Photo Credit: Geoff Story, TOKY
First Place: Best Contemporary Design
First Place, Design Awards: Historic Residential Renovation
First Place: Architect & Design Awards: Remodel Less than 1,000 s.f.
In 1955, the St. Louis Architect Nolan Stinson Jr. designed this residence for his family in Creve Coeur. Inspiration was drawn from Frank Lloyd Wright’s Usonian houses. It also bears similarity to Dunn and Stinson’s National Garden Clubs building.
The home was originally designed and built as a 1,400 s.f. three bedroom house on two half levels, with an unfinished half basement. Later the lower level was remodeled to include two bedrooms and a second bathroom.
The current owners purchased the home, saving it from demolition. Renovations include the new kitchen, upstairs bathroom, stairway, and the transformation of the half basement into the master suite.
The intent of the renovation was to preserve the original darker exposed wood living and dining rooms on the main level, by contrasting them with lighter palettes in the renovated rooms. Darker spaces were opened with natural light.
Renovation continued the contrast of the original materials of the house, and introduced new cork floors , white walls and ceilings, and lighting. Previously closed clerestory windows in the stairwell and hallway were opened. Aluminum sash awning windows in the kitchen were replaced with fixed glass. The wood plank-and-beam structure and board-and-batten siding call to mind postwar wood frame Neutra houses.
Project Partners
Designed in collaboration with Stephen Leet of Washington University St. Louis
Photo Credit: Geoff Story, TOKY
Country: United States