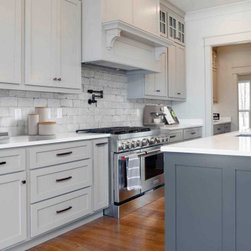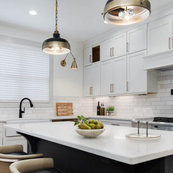
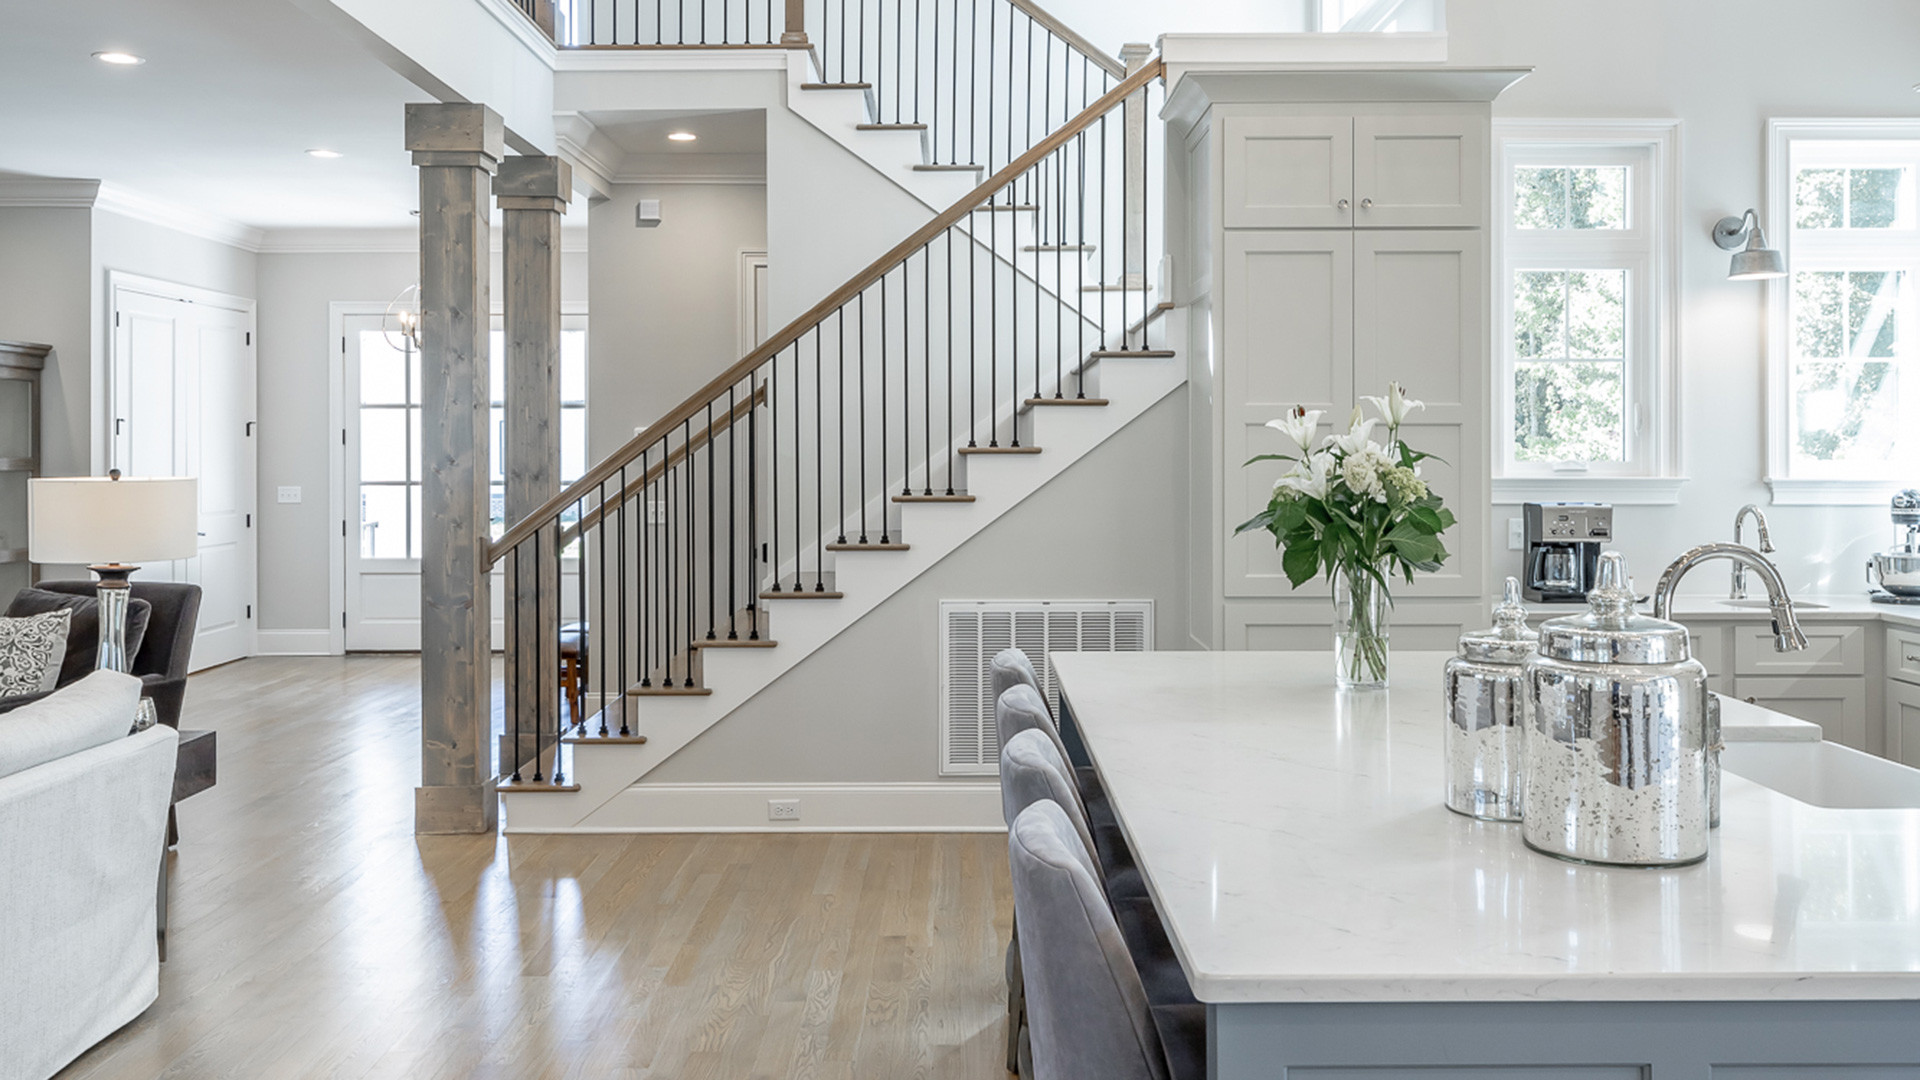

The Copperleaf Home Plan
3 bedrooms 2.5 baths
3,314 sq ft
stunning entrance, home office/flex space, single-level, upstairs bonus with bath
Design: Tony Thompson Design, Photographer: Holt Webb
3,314 sq ft
stunning entrance, home office/flex space, single-level, upstairs bonus with bath
Design: Tony Thompson Design, Photographer: Holt Webb
Project Year: 2021
Country: United States