
The Farrand
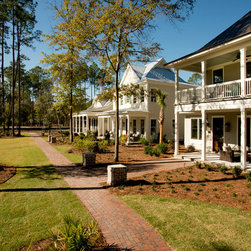
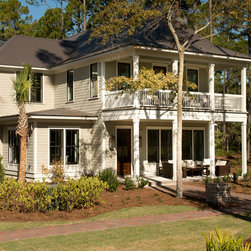
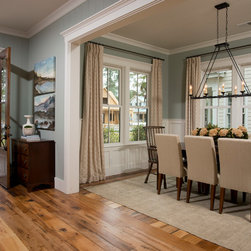
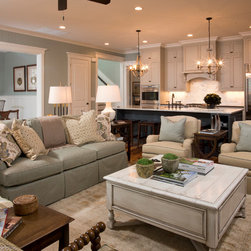
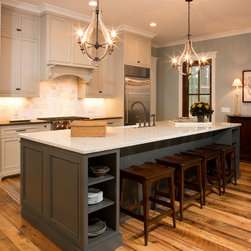
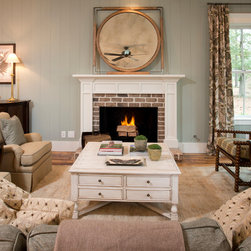
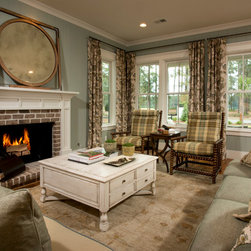
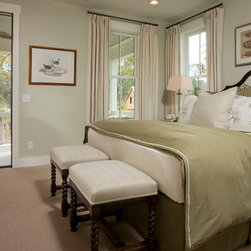
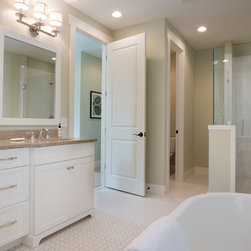
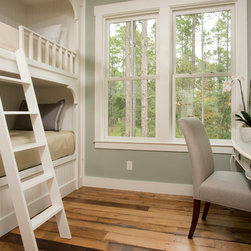
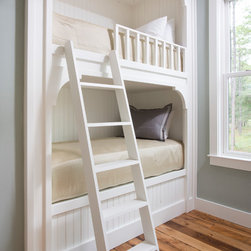
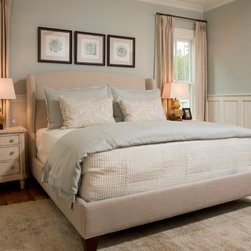
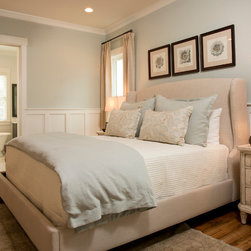
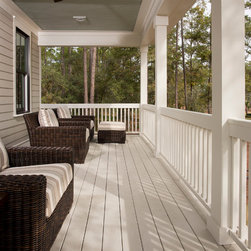
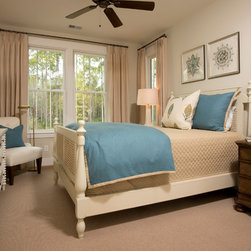
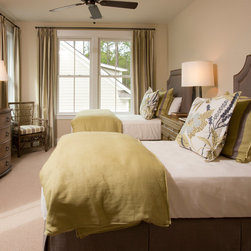
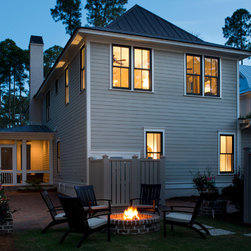
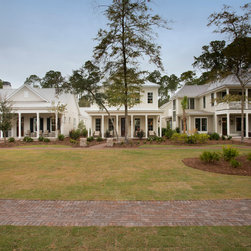
The Farrand at 3,371 sq ft offers a fresh view on traditional Lowcountry architecture. Beckoning porches lead to an open first floor plan, with an expansive master tucked discreetly towards the back of the home. A multi -purpose drop area, located adjacent to the garage and side yard is the perfect place to shake off the days activities. The second floor offers 3 additional bedrooms including a second master bedroom and a bunk room or study. A finished Bonus room and bath can be added over the garage as a special getaway for guests and would add 729 sq ft bringing the total for this home to 4,100 sq ft.