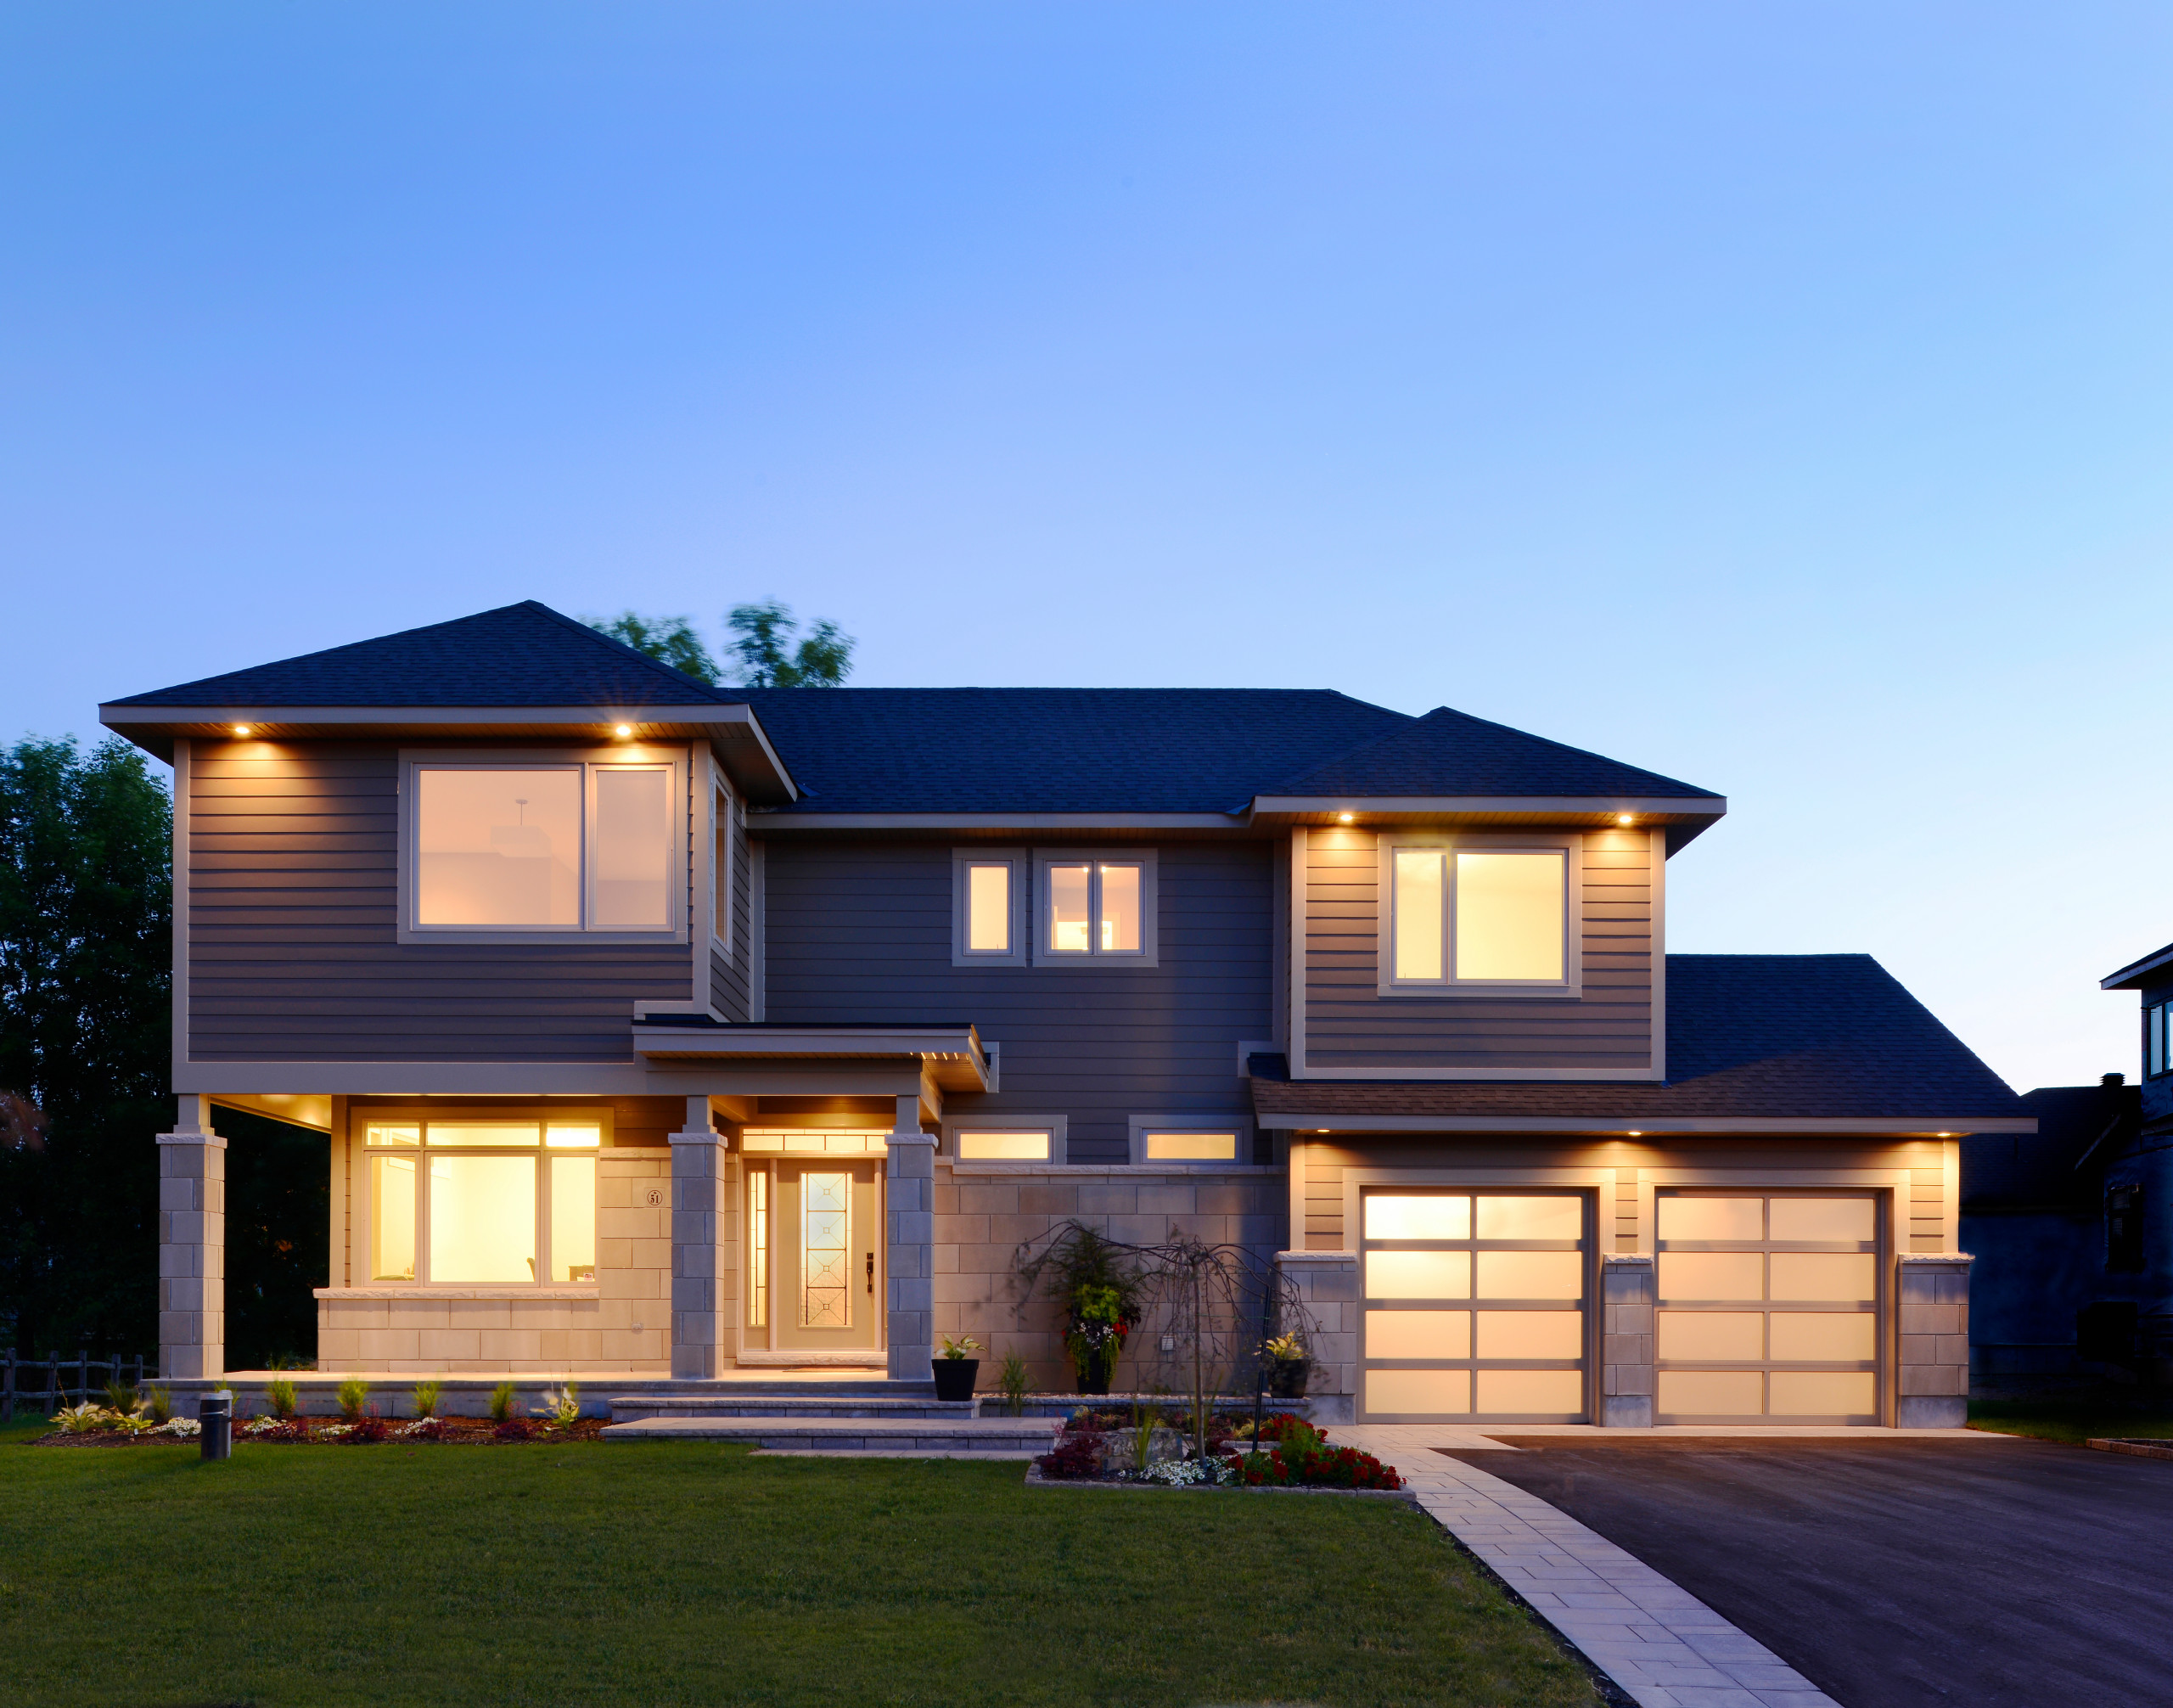

The Gibraltor III
This 4 bedroom home has presence from the time one approaches the driveway with immediate curb appeal. Spectacular matching Palladian windows accented by a stone mix in the French Country blend style add to the presence of this home. Even the garage door was not overlooked with door lites complementing the style of the front entrance door. A large functional front porch accented with interlock and a garden wall help bring the neighbourhood into the home and echo a time of yester-year. A triple garage eliminates the need for a shed. Leaving the rear yard for unobtrusive landscaping.
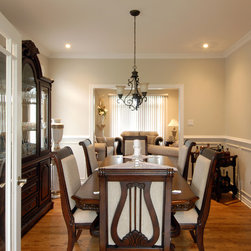
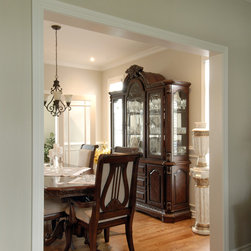
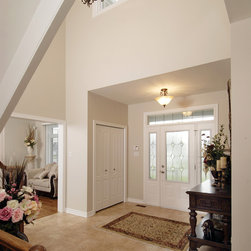
The grand entranceway is spacious, with ceramic detailing in the foyer complementing this area of the home. There is plenty of room for meeting visitors. To the right of the foyer is a formal living room and spacious formal dining room with chair rail and panel trim details set off by the oak hardwood floor. Off of the dining room through French doors is a retreat, prefect for a quiet reading area, plant room or after dinner drinks.
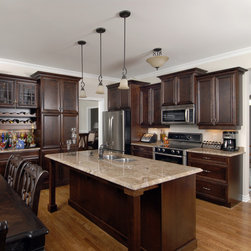
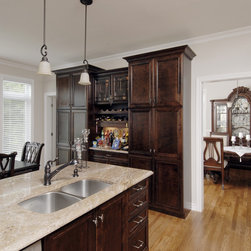
The kitchen and great room areas are open concept and more contemporary for today’s lifestyle, perfect for entertaining. Finely detailed cabinetry, in a wood finish, are complemented by wood trim details, granite counter-tops and recessed lighting. A large central island allows for a large kitchen prep area with all appliances conveniently located nearby.
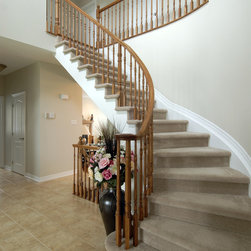
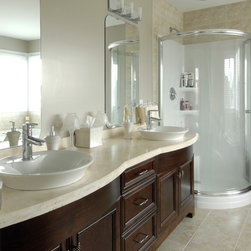
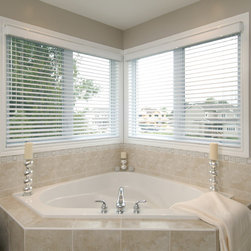
The second floor of this home has 4 huge bedrooms and was designed for the large family. Generous use of vaulted areas add to the overall spaciousness of the home. The master bedroom is well appointed with a walk in closet. A five piece ensuite bathroom with rich travertine marble details, raised vessel sinks and a vanity in the furniture style all add to the luxuriousness of this area.
The grand entranceway is spacious, with ceramic detailing in the foyer complementing this area of the home. There is plenty of room for meeting visitors. To the right of the foyer is a formal living room and spacious formal dining room with chair rail and panel trim details set off by the oak hardwood floor. Off of the dining room through French doors is a retreat, prefect for a quiet reading area, plant room or after dinner drinks.
The kitchen and great room areas are open concept and more contemporary for today’s lifestyle, perfect for entertaining. Finely detailed cabinetry, in a wood finish, are complemented by wood trim details, granite counter-tops and recessed lighting. A large central island allows for a large kitchen prep area with all appliances conveniently located nearby.
The second floor of this home has 4 huge bedrooms and was designed for the large family. Generous use of vaulted areas add to the overall spaciousness of the home. The master bedroom is well appointed with a walk in closet. A five piece ensuite bathroom with rich travertine marble details, raised vessel sinks and a vanity in the furniture style all add to the luxuriousness of this area.
Country: Canada