
The Goat Sheds
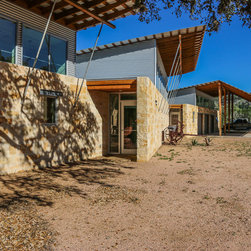
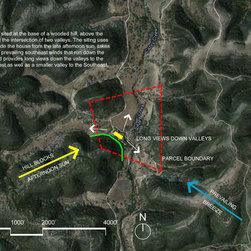
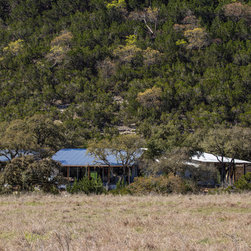
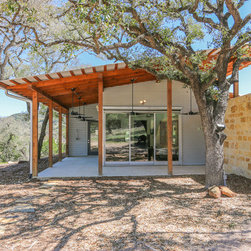
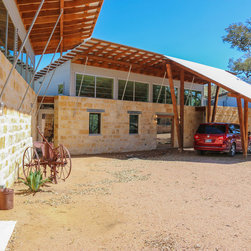
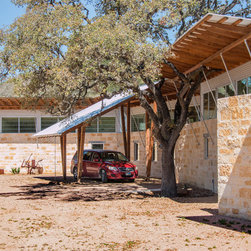
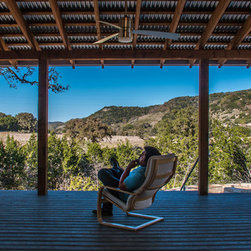
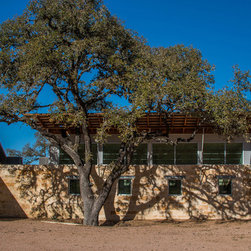
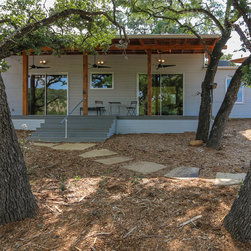
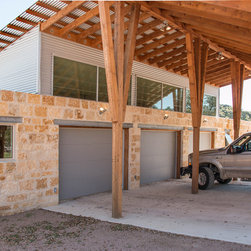
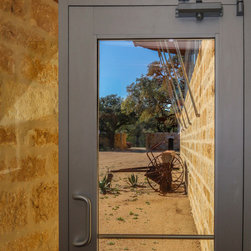
The Goat Sheds is a family ranch compound located at the base of a wooded hillside with long views down two valleys to the South and East.
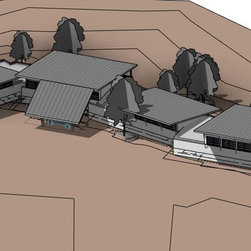
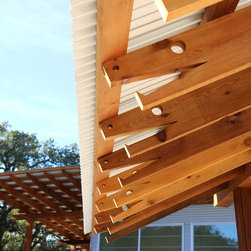
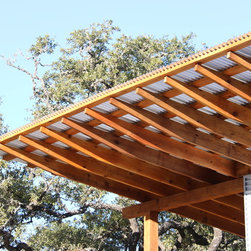
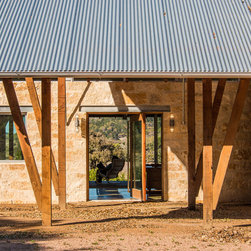
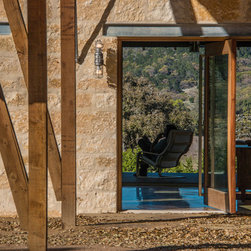
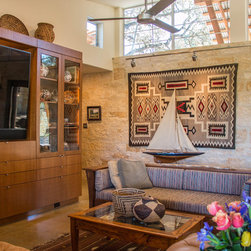
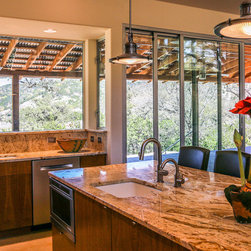
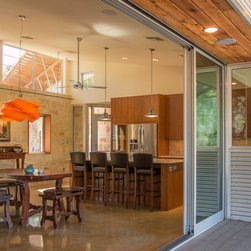
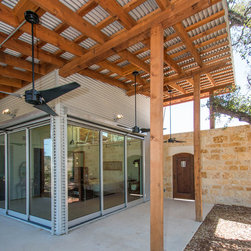
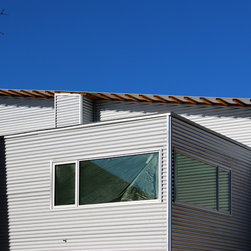
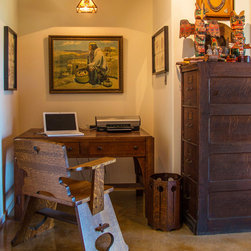
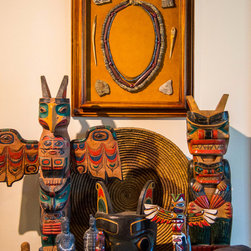
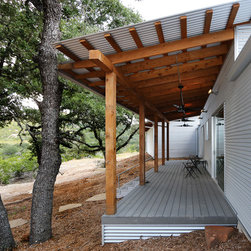
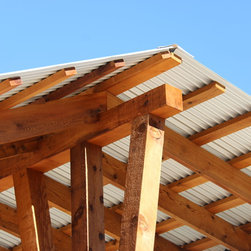
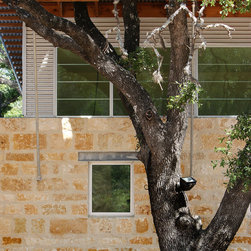
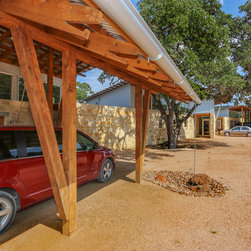
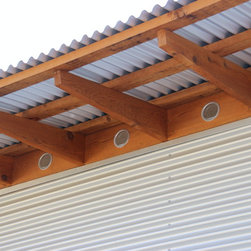
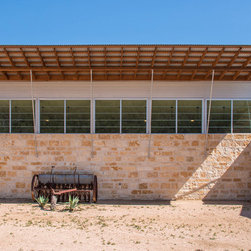
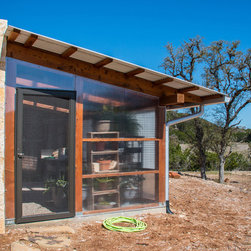
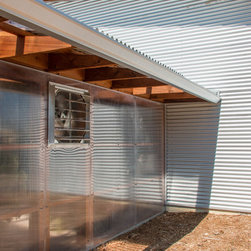
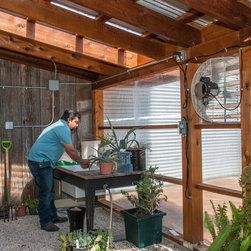
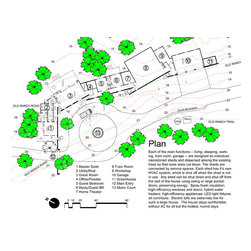
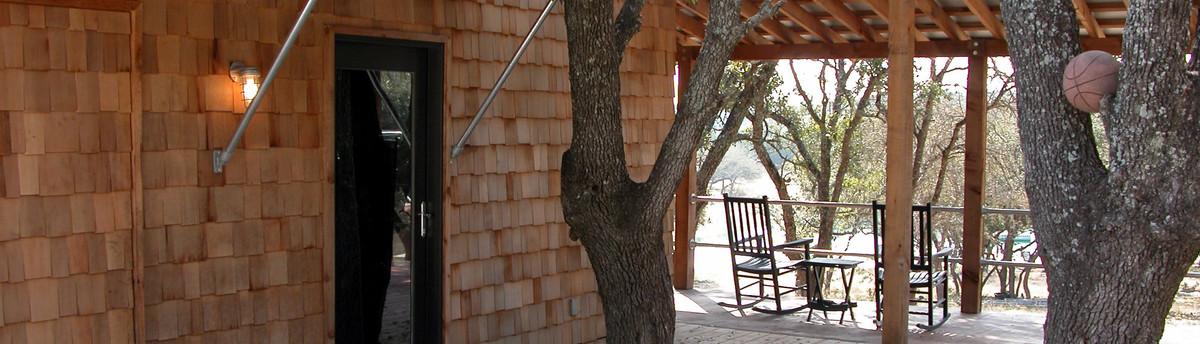
The house serves as a gallery to display the wife's large collection of American Indian artifacts as well as the husband's extensive collection of model trains. Each of the main functions -- living, sleeping, working, train room, garage -- are designed as individual, clerestoried sheds that are dispersed among the existing trees in such a way that no trees were lost. The "sheds" are connected by service spaces.
The husband once worked on the ranch as a young adult when it was owned by his future wife's family. During that time it was being transformed from a goat ranch to a cattle ranch. His future wife's father wanted to determine if this young man was a hard worker and worthy of his daughter, so he gave the suitor the job of dismantling all the old goat sheds that were scattered over hundreds of acres. He did, the father approved, and they were married. The couple affectionately call the new house the Goat Sheds.
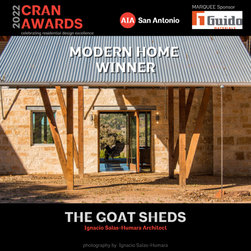
The Goat Sheds was selected by jury as the winner of the AIA CRAN Architecture Design Awards.
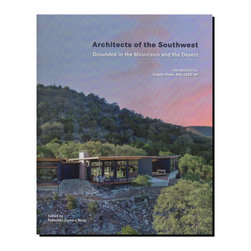
The house is featured in the book Architects of the Southwest by Francesc Mola.
The house serves as a gallery to display the wife's large collection of American Indian artifacts as well as the husband's extensive collection of model trains. Each of the main functions -- living, sleeping, working, train room, garage -- are designed as individual, clerestoried sheds that are dispersed among the existing trees in such a way that no trees were lost. The "sheds" are connected by service spaces.
The husband once worked on the ranch as a young adult when it was owned by his future wife's family. During that time it was being transformed from a goat ranch to a cattle ranch. His future wife's father wanted to determine if this young man was a hard worker and worthy of his daughter, so he gave the suitor the job of dismantling all the old goat sheds that were scattered over hundreds of acres. He did, the father approved, and they were married. The couple affectionately call the new house the Goat Sheds.
The Goat Sheds was selected by jury as the winner of the AIA CRAN Architecture Design Awards.
The house is featured in the book Architects of the Southwest by Francesc Mola.
Country: United States