

The Helton Residence
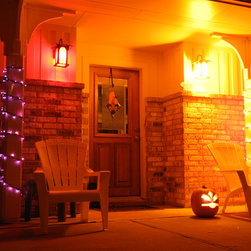
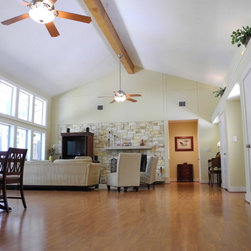
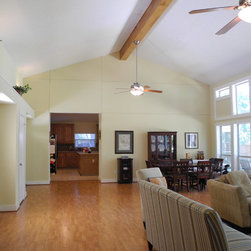
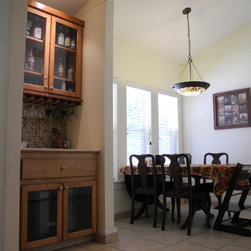
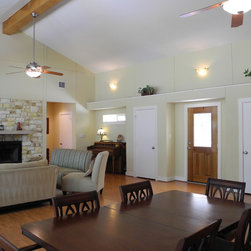
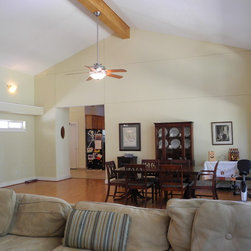
Design of a 3,300 square foot residence with an open floor plan, located on a heavily wooded, one acre site. Some design features include: low pitch roofs, exposed wood beam ceilings, large living/dining room with an interior stone wall, large exterior courtyard and magnificent views of the surrounding forest.
***For more pictures/reviews/etc..., please visit my main Houzz page - search Charles Todd Helton Architect, Inc.
***For more pictures/reviews/etc..., please visit my main Houzz page - search Charles Todd Helton Architect, Inc.
Project Year: 2006
Project Cost: $200,001 - $500,000
Country: United States
Zip Code: 77386