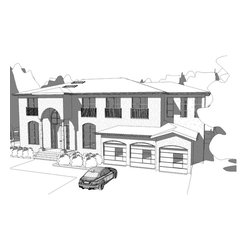
The Highland Project
This custom residence was designed for a large family and for hosting. It offers 6 large bedrooms, all with walk-in closets and ensuites allowing for plenty of space for the family and their guests. The home brings in modern elements with traditional European features to combine for a warm, unique feel.
Key Features to the Design:
-Open Concept Kitchen, Dining and Great Room
-6 Bedroom - All with Ensuites
-Large Gas Fireplace and Natural Light in Massive Great Room
-Huge Gourmet Kitchen with Large Island, Double Refrigerator, Gourmet 6 Burner Range
-4 Piece Master Ensuite with Walk-in Shower and Soaker Tub with Feature Wall
-Second Floor Viewing Decks from Bedroom, Office and Master Ensuite
A Blend of Stone and Stucco for the Exterior
-Massive 3-Car Garage to Allow for Storage to Toys
-Large Windows Throughout Bringing in Plenty of Natural Light
Key Features to the Design:
-Open Concept Kitchen, Dining and Great Room
-6 Bedroom - All with Ensuites
-Large Gas Fireplace and Natural Light in Massive Great Room
-Huge Gourmet Kitchen with Large Island, Double Refrigerator, Gourmet 6 Burner Range
-4 Piece Master Ensuite with Walk-in Shower and Soaker Tub with Feature Wall
-Second Floor Viewing Decks from Bedroom, Office and Master Ensuite
A Blend of Stone and Stucco for the Exterior
-Massive 3-Car Garage to Allow for Storage to Toys
-Large Windows Throughout Bringing in Plenty of Natural Light
Project Year: 2017
Project Cost: $1,000,001 - $1,500,000
Country: Canada