
The Lodge
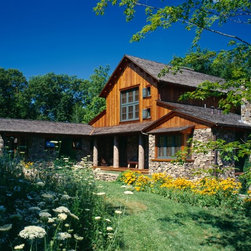
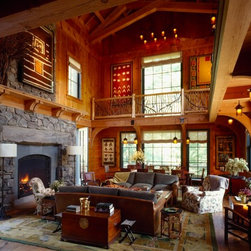
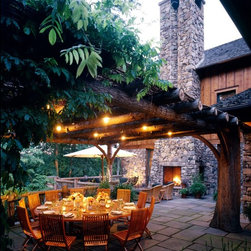
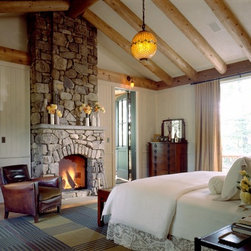
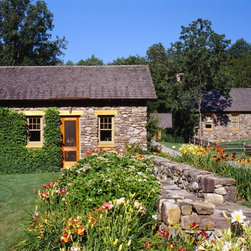
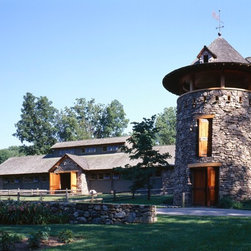
The owners of this 51 acre estate wished to create a new guest house and barn complex. Designed by Cooper Robertson, the barns house a growing menagerie of animals, as well as a greenhouse, an office, and vehicle storage facilities for the estate. The architectural language of the new buildings, modeled after Adirondack camps and vernacular New England barn buildings, evolved in response to the specific needs of its different users—from people to peacocks, miniature albino wallabies, etc. The stone and timber guest lodge, with its high balconied living room and outdoor dining and sitting terraces, is set among existing trees
on a steep rocky slope overlooking wildflower meadows and the animal compounds below.
on a steep rocky slope overlooking wildflower meadows and the animal compounds below.