

The Martin
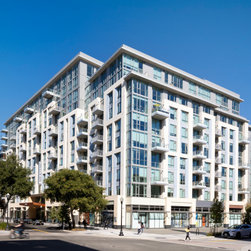
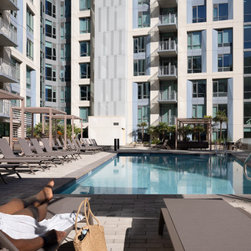
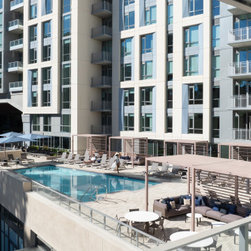
As Sunnyvale’s first residential high-rise, The Martin demanded a bold yet livable interior vision that reflected its groundbreaking status. Designed for Silicon Valley professionals, it balances hospitality-inspired aesthetics with the ease and flow of urban living. The intricate architecture posed challenges—unconventional floorplates and tight footprints—requiring a meticulous approach to maintain open, light-filled interiors.
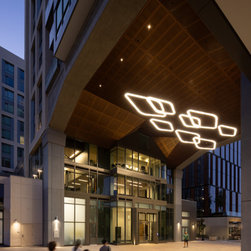
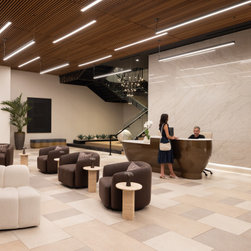
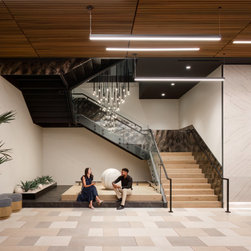
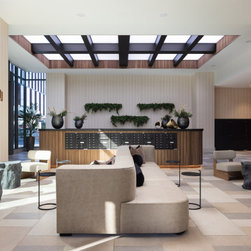
The arrival experience sets the tone with a dramatic lobby clad in book-matched quartzite, a sculptural concierge desk, and grand staircase with warm wood and metallic finishes. A custom light installation adds movement and ambiance. Materials throughout express elevated simplicity—brushed bronze, blackened steel, and tactile upholstery—layered to soften bold architecture and create cohesion.
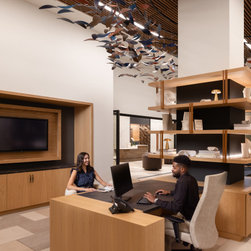
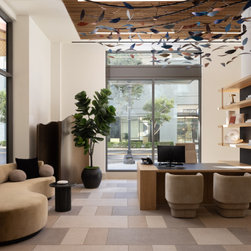
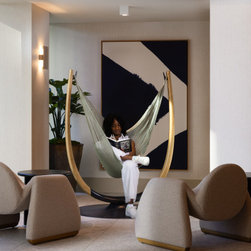
The leasing experience is equally considered. A boutique-style lounge—anchored by a custom suspended art installation—signals creativity and calm. Earth-toned seating, tactile textures, and warm wood millwork reinforce the hospitality ethos while aligning with the property’s branding.
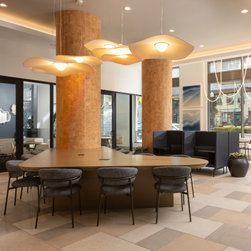
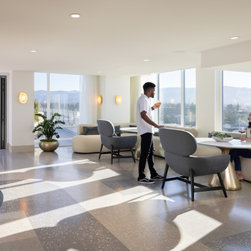
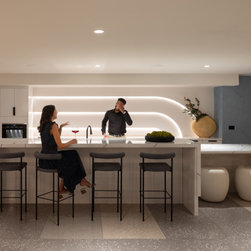
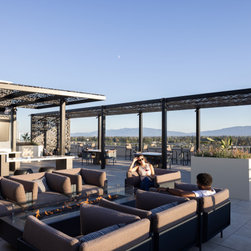
Constraints became design opportunities: the city’s preference for a light exterior inspired deep slate and cocoa accents that align with branding. Amenity spaces blur the line between sanctuary and social hub, offering two expansive lobbies, multiple lounges, and tech-driven coworking spaces.
The result is a hospitality-level experience that redefines luxury multi-family living.
The arrival experience sets the tone with a dramatic lobby clad in book-matched quartzite, a sculptural concierge desk, and grand staircase with warm wood and metallic finishes. A custom light installation adds movement and ambiance. Materials throughout express elevated simplicity—brushed bronze, blackened steel, and tactile upholstery—layered to soften bold architecture and create cohesion.
The leasing experience is equally considered. A boutique-style lounge—anchored by a custom suspended art installation—signals creativity and calm. Earth-toned seating, tactile textures, and warm wood millwork reinforce the hospitality ethos while aligning with the property’s branding.
Constraints became design opportunities: the city’s preference for a light exterior inspired deep slate and cocoa accents that align with branding. Amenity spaces blur the line between sanctuary and social hub, offering two expansive lobbies, multiple lounges, and tech-driven coworking spaces.
The result is a hospitality-level experience that redefines luxury multi-family living.
Project Year: 2024