
The Rappahannock
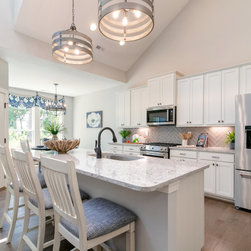
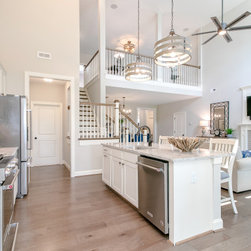
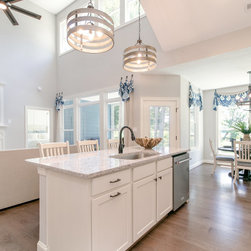
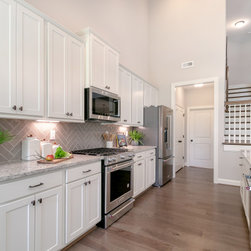
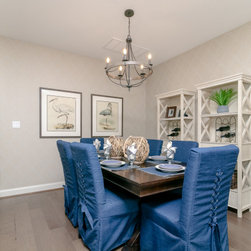
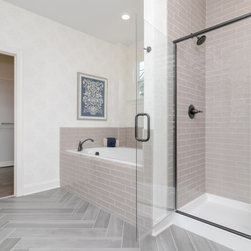
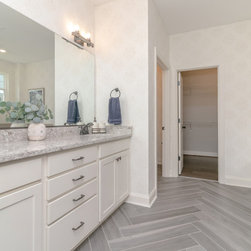
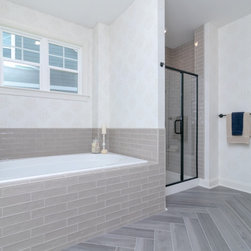
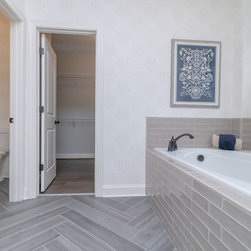
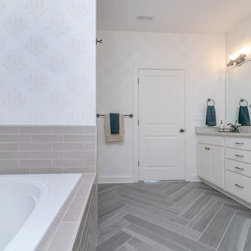
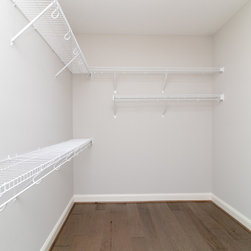
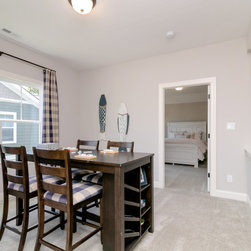
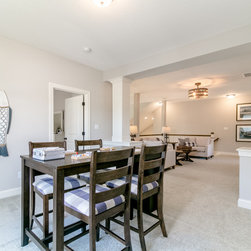
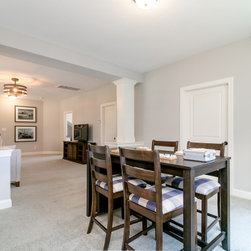
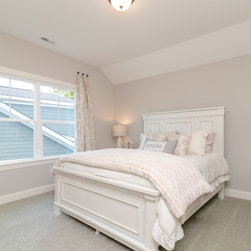
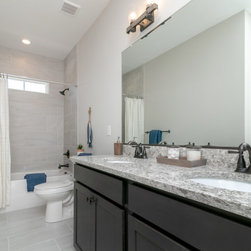
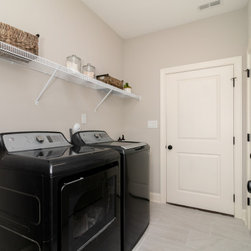

This Modern Farmhouse exterior mixes vertical and horizontal siding and is highlighted with metal roof accents and an exposed stone or brick. The gourmet kitchen features a large island and bar with a prep sink that services the great room. A large breakfast nook is available for casual meals while a separate dining room that is great for entertaining. This floor plan meets every need with a walk-in pantry, spacious utility room, and a mud room with storage and bench seating. The primary bedroom is topped with a tray ceiling and opens into a spa-quality bathroom and a walk-in closet with ample space for two wardrobes. The study/office completes the first floor and enjoys French doors and built-in shelves. Upstairs, two large bedrooms each have a walk-in closet. The large and spacious loft area is filled with natural light and can function as a media room and/or second family room. The second floor also boasts a large, walk-in storage/attic that could also be converted to an additional bedroom or home theatre.
Project Year: 2021