
The River House
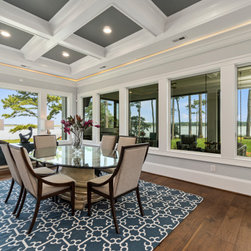
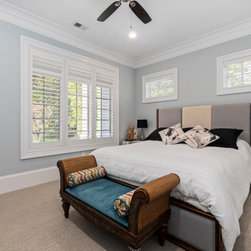
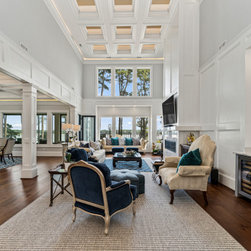
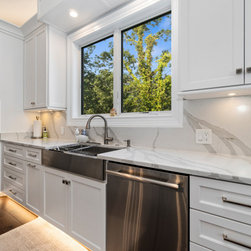
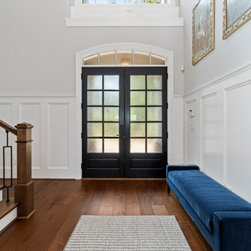
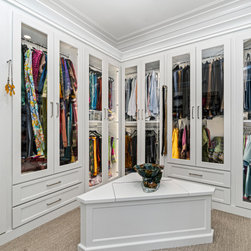
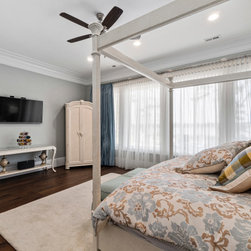
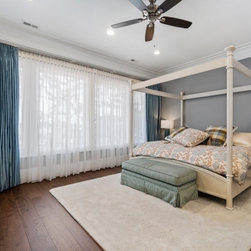
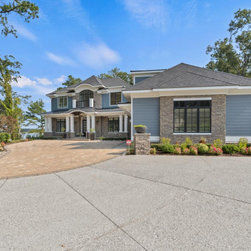
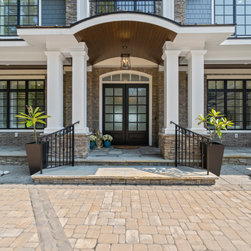
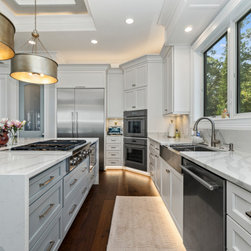
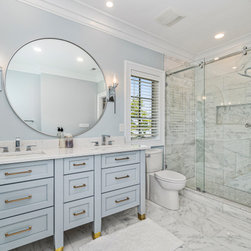
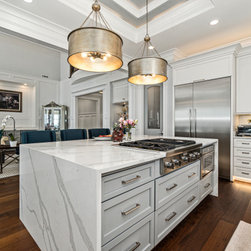
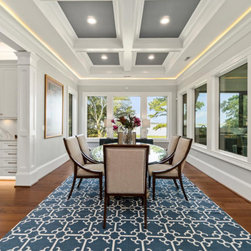
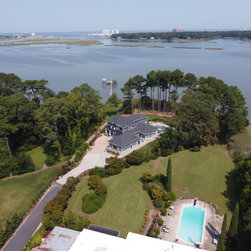
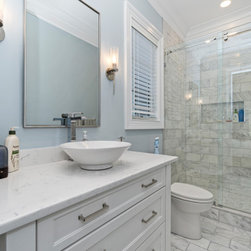
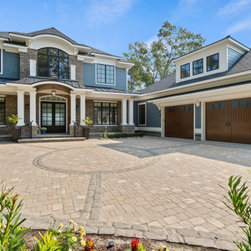
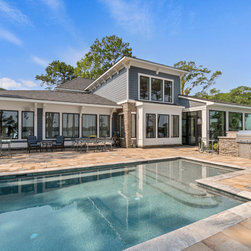
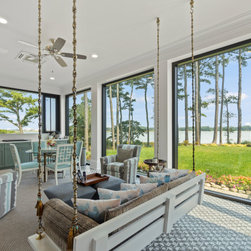
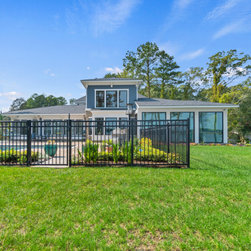
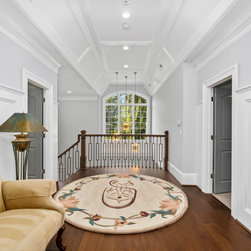
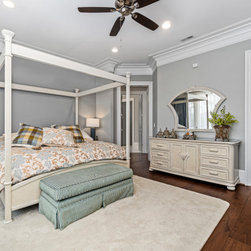
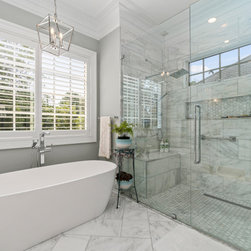
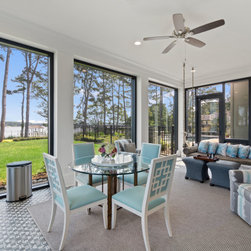
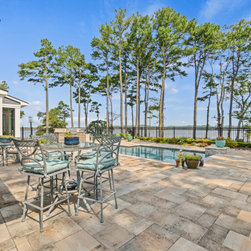
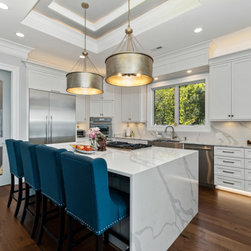
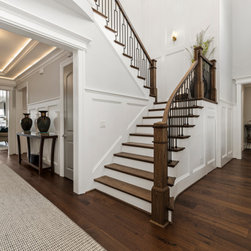
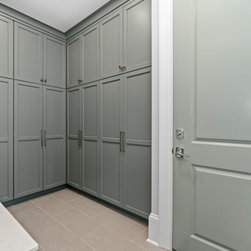
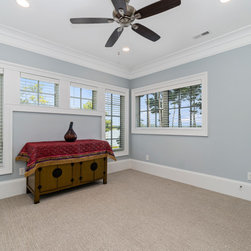
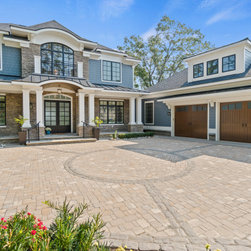
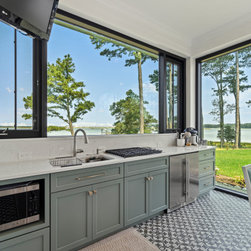
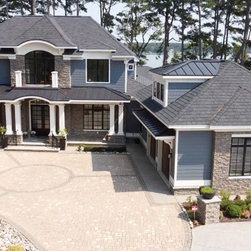
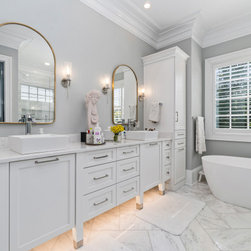
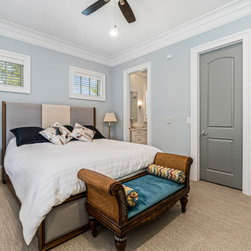
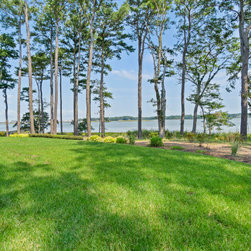
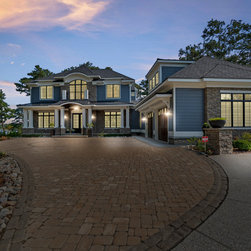

Stone, horizontal, and board and batt siding details combine with multiple gable peaks and an impressive, front entry to create stunning curb appeal for this amazing house plan. The grand foyer greets visitors on the inside. Further along, the expansive two-story great room includes amazing ceiling details, porch access, and a wall of windows to view outdoor scenery. The dining room and kitchen are also open to the great room and one another, simplifying mealtime. On the other side of the house plan, a large master suite was designed to pamper the homeowner. The luxurious primary bath features a large shower, a large soaking tub, his-and-her double vanities, and a private privy. The primary bedroom closets are large and very well-designed.
Project Year: 2020