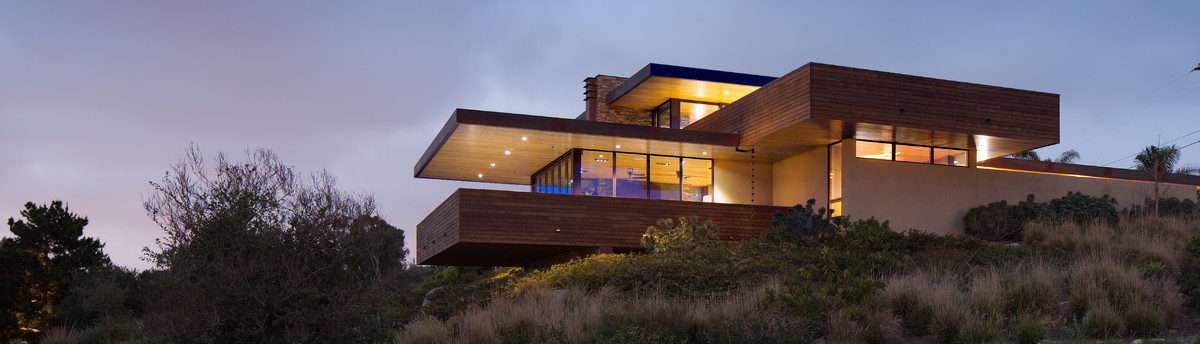

The Tree House
This is the story of how this unbelievable lot came into existence. On this prominent hillside at the Southwest corner of Del Mar there existed about 13 acres of land with only “development” being the car parking lot for the German Car Garage across the street. There were 13 lots of approximately one acre each, but some were land locked and had no access or only had access across ravines and natural barriers that would be impossible to bridge without totally desecrating the natural topography. No one had been able to get permits to build because of all of the difficult environmental issues.
The former Mayor of Del Mar approached Lew to see if there would be some way to work out how to develop the properties. He had been working with others to figure out how to get access to his landlocked parcel in the middle of the 13 acres. The plan involved the participation of ALL of the landowners and their mutual agreement to transfer their development rights from one part of the thirteen acres to other locations on the 13 acres. At the time this was a very new concept, (The Transfer of Development Rights) and required education of all of the participants and regulators. The entire thirteen acre parcel was mapped and new smaller lots were drawn and clustered down by a new cul-de-sac road in the less environmentally sensitive part of the parcel. Development rights-as if they were still large lots- were transferred down to the smaller lots. Two beautiful canyons higher up on the hill were dedicated and preserved in perpetuity as permanent open space. New setback and coverage and height limits were precisely described and recorded for each individual lot. Every time one of the landowners felt they weren’t getting their fair share, they threatened to torpedo the entire plan. Keeping all of them on board while still satisfying the City and Coastal Commission was a daunting task and took over two years.
The final plan was ultimately approved and exists today as the zoning map for this 13 acres with Dominy’s name as author on it as the “Carmel Valley Precise Plan”. Dominy designed the Fletcher home and the Hopkins home, and other eleven homeowners proceeded to build their own homes. The Plan won a State Planning Award from the American Planning Association for the City of Del Mar, and it helped pave the way for future “transfer of development rights” and “transfer of mitigation rights” projects that have come along subsequently.
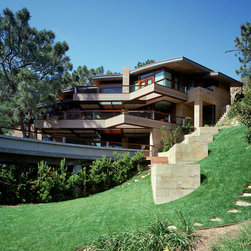
Lew felt at the time that this lot was the most difficult of the lots to build on, and ironically, many years after the approval of the Plan, he was approached by the new owner of the lot to design a house for them. The restrictions (Lew had authored) the City had placed on the lot included preservation of the four beautiful mature Torrey Pine trees in the middle of the property, absolutely no grading in the canyon, some kind of bridge entry to the parcel to keep the natural drainage pattern intact, and a maximum of 3100 square feet of living area. Some relief was allowed in height (by Lew and the City), and the house is approximately 40’ tall, making it perhaps the tallest house in Del Mar where the 26’ height limit is absolutely sacrosanct elsewhere. Sitting as it does straddling the small canyon, it is almost invisible from any angle above or below.
The former Mayor of Del Mar approached Lew to see if there would be some way to work out how to develop the properties. He had been working with others to figure out how to get access to his landlocked parcel in the middle of the 13 acres. The plan involved the participation of ALL of the landowners and their mutual agreement to transfer their development rights from one part of the thirteen acres to other locations on the 13 acres. At the time this was a very new concept, (The Transfer of Development Rights) and required education of all of the participants and regulators. The entire thirteen acre parcel was mapped and new smaller lots were drawn and clustered down by a new cul-de-sac road in the less environmentally sensitive part of the parcel. Development rights-as if they were still large lots- were transferred down to the smaller lots. Two beautiful canyons higher up on the hill were dedicated and preserved in perpetuity as permanent open space. New setback and coverage and height limits were precisely described and recorded for each individual lot. Every time one of the landowners felt they weren’t getting their fair share, they threatened to torpedo the entire plan. Keeping all of them on board while still satisfying the City and Coastal Commission was a daunting task and took over two years.
The final plan was ultimately approved and exists today as the zoning map for this 13 acres with Dominy’s name as author on it as the “Carmel Valley Precise Plan”. Dominy designed the Fletcher home and the Hopkins home, and other eleven homeowners proceeded to build their own homes. The Plan won a State Planning Award from the American Planning Association for the City of Del Mar, and it helped pave the way for future “transfer of development rights” and “transfer of mitigation rights” projects that have come along subsequently.
Lew felt at the time that this lot was the most difficult of the lots to build on, and ironically, many years after the approval of the Plan, he was approached by the new owner of the lot to design a house for them. The restrictions (Lew had authored) the City had placed on the lot included preservation of the four beautiful mature Torrey Pine trees in the middle of the property, absolutely no grading in the canyon, some kind of bridge entry to the parcel to keep the natural drainage pattern intact, and a maximum of 3100 square feet of living area. Some relief was allowed in height (by Lew and the City), and the house is approximately 40’ tall, making it perhaps the tallest house in Del Mar where the 26’ height limit is absolutely sacrosanct elsewhere. Sitting as it does straddling the small canyon, it is almost invisible from any angle above or below.