
Tiger Mountain - New Construction
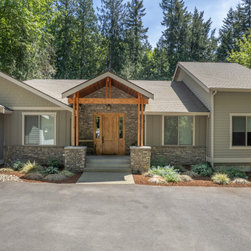
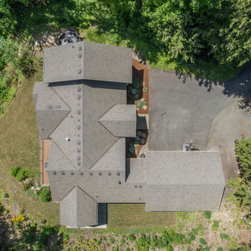
In the world of luxury construction, the adage “the cobbler’s children have no shoes” finds new meaning in Lakeville’s recent achievement. The owner of Lakeville Homes by SoBella, Rick Rahlfs spent two years meticulously crafting his own dream home in Issaquah, Washington, while still managing a full roster of client projects. Nights and weekends became his canvas, and the result—a 4,680-square-foot custom residence perched on the wooded slopes of Tiger Mountain—stands as both a testament to his craft and a reflection of a long-held vision he’s nurtured since high school.
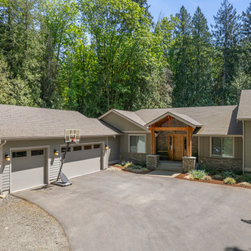
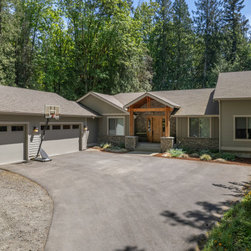
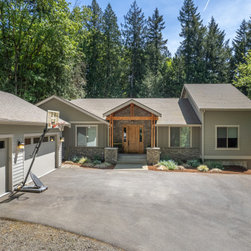
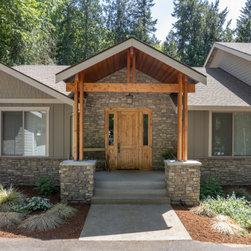
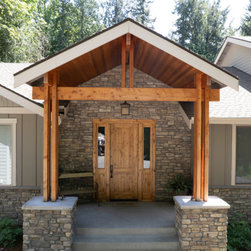
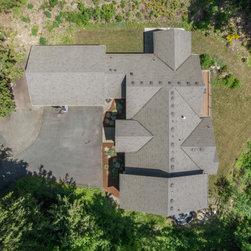
Less than 10 minutes from downtown Issaquah, the home feels worlds away from the hustle of everyday life, nestled on 2.73 acres of pristine, private land. Every detail reflects Rahlfs' dedication to the art of building, with no expense spared in the materials—stone, granite, knotty alder, and reclaimed woods dominate the design, evoking the natural beauty of the surrounding environment while lending the home a timeless, rugged elegance.
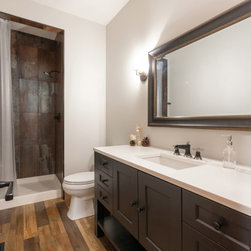
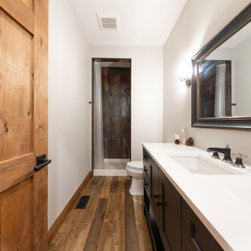
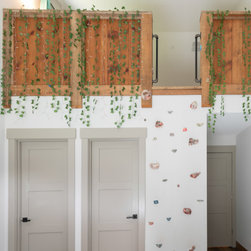
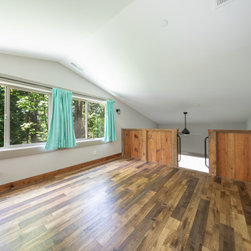
The residence feels both expansive and intimate, striking a delicate balance between a welcoming family home and a retreat fit for entertaining. Vaulted ceilings, dramatic territorial views, and massive windows bathe the interiors in natural light, bringing the outside in. The children’s wing is a marvel in itself: two bedrooms linked by a loft, one with a climbing rock wall and the other accessed by a custom walnut ladder. The shared bathroom, an exercise in thoughtful design, features a “hers and hers” vanity divided by a linen cabinet, accented by playful pink and blue subway tiles that nod to a family debate over color choice.
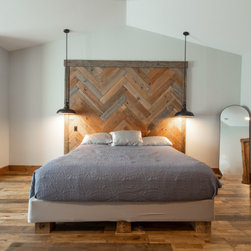
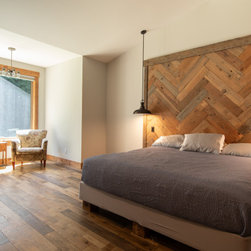
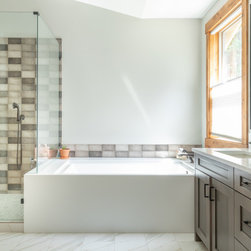
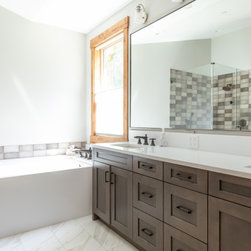
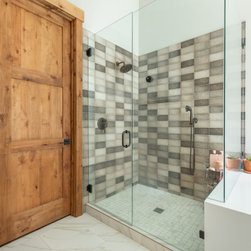
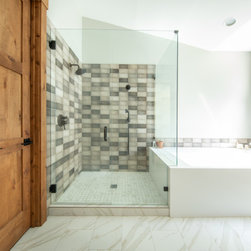
Meanwhile, the primary suite provides a more serene refuge. Its herringbone headboard, crafted from reclaimed wood and standing a majestic eight feet tall, is an eye-catching centerpiece. The bathroom is equally luxurious, with heated floors, custom cabinetry, and a large soaking tub that overlooks the tranquil back of the property.
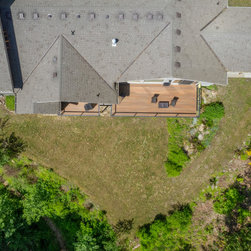
The finished basement, with its exposed concrete retaining wall, includes two bedrooms, two bathrooms, and is plumbed for a future kitchen—offering flexibility and expansion. Step outside the sliding door and you might catch a glimpse of the local wildlife, from deer and coyotes to the occasional bear, cougar, or owl, making this home feel even more connected to its natural surroundings.
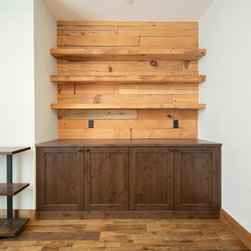
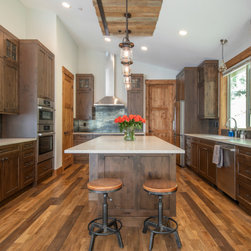
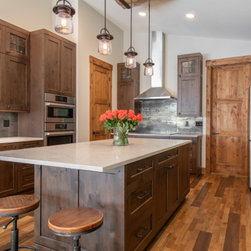
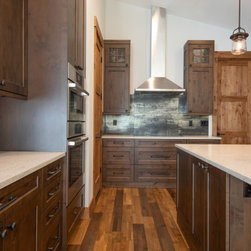
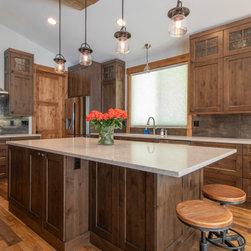
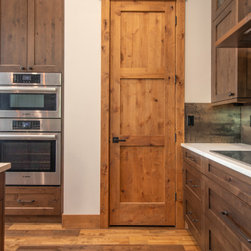
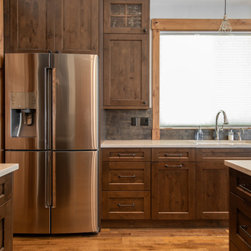
What sets this home apart is the attention to texture and materiality. Throughout the house, reclaimed wood blends seamlessly with knotty alder, seen in the towering 8-foot doors and the trim work. The family room’s stone fireplace is crowned with a reclaimed maple mantel, while the media room boasts a knotty alder buffet and floating shelves. The kitchen, the heart of the home, combines the rustic charm of knotty alder cabinets with the modern edge of stainless-steel appliances and quartz countertops. Vaulted ceilings in the kitchen and almost every room add to the sense of scale, yet the home remains grounded in the natural surroundings, particularly in the lanai, where acid-washed concrete patio, a custom propane fire pit, and cedar soffits frame a perfect outdoor escape.
Less than 10 minutes from downtown Issaquah, the home feels worlds away from the hustle of everyday life, nestled on 2.73 acres of pristine, private land. Every detail reflects Rahlfs' dedication to the art of building, with no expense spared in the materials—stone, granite, knotty alder, and reclaimed woods dominate the design, evoking the natural beauty of the surrounding environment while lending the home a timeless, rugged elegance.
The residence feels both expansive and intimate, striking a delicate balance between a welcoming family home and a retreat fit for entertaining. Vaulted ceilings, dramatic territorial views, and massive windows bathe the interiors in natural light, bringing the outside in. The children’s wing is a marvel in itself: two bedrooms linked by a loft, one with a climbing rock wall and the other accessed by a custom walnut ladder. The shared bathroom, an exercise in thoughtful design, features a “hers and hers” vanity divided by a linen cabinet, accented by playful pink and blue subway tiles that nod to a family debate over color choice.
Meanwhile, the primary suite provides a more serene refuge. Its herringbone headboard, crafted from reclaimed wood and standing a majestic eight feet tall, is an eye-catching centerpiece. The bathroom is equally luxurious, with heated floors, custom cabinetry, and a large soaking tub that overlooks the tranquil back of the property.
The finished basement, with its exposed concrete retaining wall, includes two bedrooms, two bathrooms, and is plumbed for a future kitchen—offering flexibility and expansion. Step outside the sliding door and you might catch a glimpse of the local wildlife, from deer and coyotes to the occasional bear, cougar, or owl, making this home feel even more connected to its natural surroundings.
What sets this home apart is the attention to texture and materiality. Throughout the house, reclaimed wood blends seamlessly with knotty alder, seen in the towering 8-foot doors and the trim work. The family room’s stone fireplace is crowned with a reclaimed maple mantel, while the media room boasts a knotty alder buffet and floating shelves. The kitchen, the heart of the home, combines the rustic charm of knotty alder cabinets with the modern edge of stainless-steel appliances and quartz countertops. Vaulted ceilings in the kitchen and almost every room add to the sense of scale, yet the home remains grounded in the natural surroundings, particularly in the lanai, where acid-washed concrete patio, a custom propane fire pit, and cedar soffits frame a perfect outdoor escape.
Project Year: 2024
Project Cost: $1,000,001 - $1,500,000
Country: United States
Zip Code: 98027