
Tigertail Residence
Designed as the long term residence for a couple of triathletes, the house built on a large linear property was designed around three specimen oaks. The program, which called for an Olympic length swimming pool, proved to be challenging among the heavy vegetation in the long, narrow lot.
The clients wanted a home that they could live in for the remainder of their lives in to live, work, and entertain seamlessly and asked for a home that would accommodate their lifestyle today as well as in the future when they might be less able. The resulting design is open, intuitive, and fully ADA adaptable. With wide open bathrooms and kitchen, and an indoors and outdoors as step-free and as much on one plane as possible. The house was designed to take full advantage of the length of the property and as an extension to the existing tree canopy, celebrating the conditions of the lot it resides in.
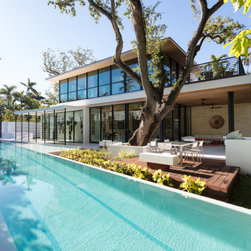
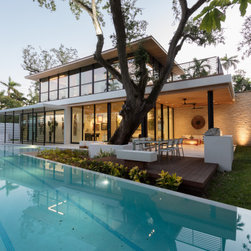
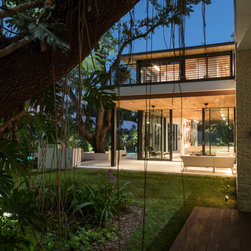
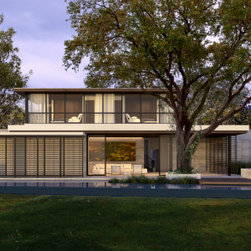
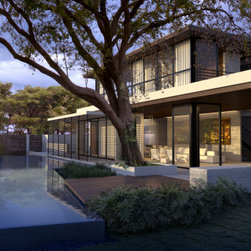
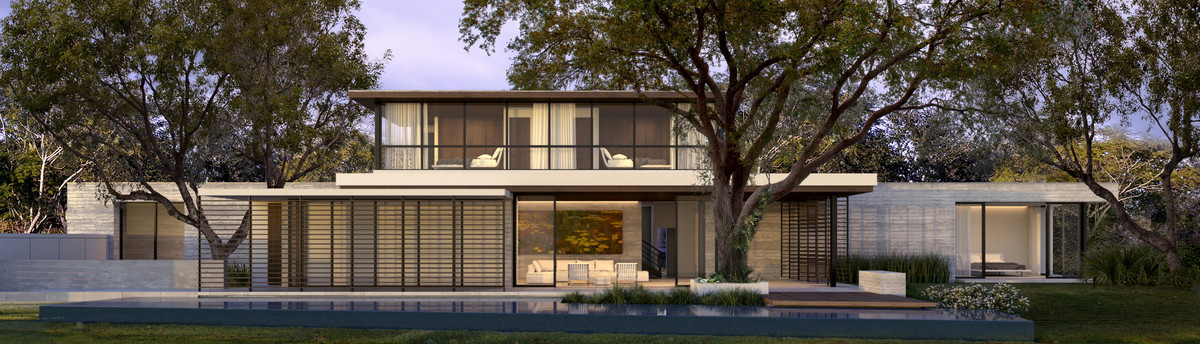
Initially, the oak trees were a challenge, because we had to design around them, but once we came up with a scheme, they provided a great context for the house. Our concept for the house was “outdoor living”. Based on the lifestyle of the clients, we wanted to design a home that was very open but private, and the thick vegetation provided the perfect setting. The three large oaks create a triangle through which the house was interwoven. They set the parameters of the structure and create a green envelope of privacy and beauty. By locating the Olympic length lap pool along the length of the house, the pool became a waterfront feature that lines the living spaces of the house.
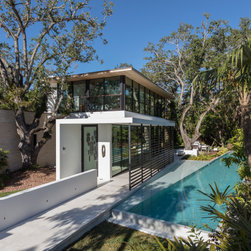
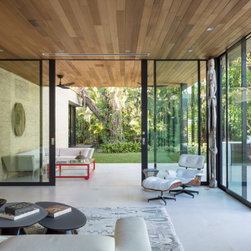
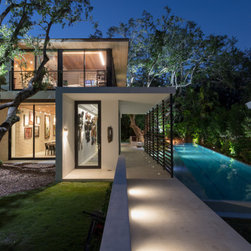
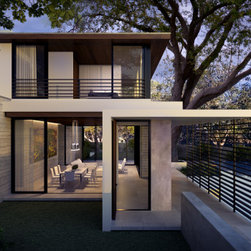
The vision was to create a light structure, transparent, and fully connected to its surroundings. The one-story “bar” building is reinforced concrete while the two -story glass “pavilion” is a combination of vertical steel structure and reinforced concrete slabs. The house is as transparent as possible, but with deep overhangs and a brise soleil element to shield from solar heat gain.
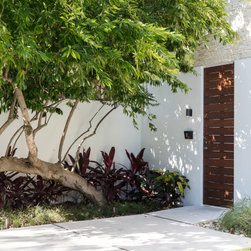
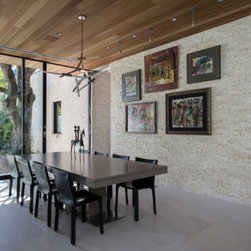
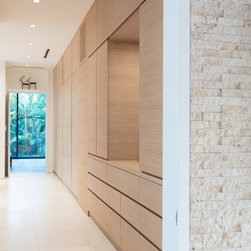
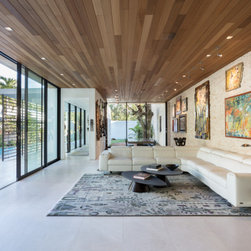
The Florida keystone, one-story volume, is our three-dimensional garden wall, a private, solid wall that we use in the home’s more intimate and private spaces. From the outside it serves to celebrate the lightness of the two-story pavilion by its juxtaposition and from the inside it further reinforces our concept of living outdoors. We brought the exterior materials in, rather than bringing the interior out. The white natural honed marble, friendly to exterior use, enters the house and becomes the interior flooring. The clear cedar ceilings are another way of bringing the exterior fabric indoors by weaving the house with the tree canopy.
The clients wanted a home that they could live in for the remainder of their lives in to live, work, and entertain seamlessly and asked for a home that would accommodate their lifestyle today as well as in the future when they might be less able. The resulting design is open, intuitive, and fully ADA adaptable. With wide open bathrooms and kitchen, and an indoors and outdoors as step-free and as much on one plane as possible. The house was designed to take full advantage of the length of the property and as an extension to the existing tree canopy, celebrating the conditions of the lot it resides in.
Initially, the oak trees were a challenge, because we had to design around them, but once we came up with a scheme, they provided a great context for the house. Our concept for the house was “outdoor living”. Based on the lifestyle of the clients, we wanted to design a home that was very open but private, and the thick vegetation provided the perfect setting. The three large oaks create a triangle through which the house was interwoven. They set the parameters of the structure and create a green envelope of privacy and beauty. By locating the Olympic length lap pool along the length of the house, the pool became a waterfront feature that lines the living spaces of the house.
The vision was to create a light structure, transparent, and fully connected to its surroundings. The one-story “bar” building is reinforced concrete while the two -story glass “pavilion” is a combination of vertical steel structure and reinforced concrete slabs. The house is as transparent as possible, but with deep overhangs and a brise soleil element to shield from solar heat gain.
The Florida keystone, one-story volume, is our three-dimensional garden wall, a private, solid wall that we use in the home’s more intimate and private spaces. From the outside it serves to celebrate the lightness of the two-story pavilion by its juxtaposition and from the inside it further reinforces our concept of living outdoors. We brought the exterior materials in, rather than bringing the interior out. The white natural honed marble, friendly to exterior use, enters the house and becomes the interior flooring. The clear cedar ceilings are another way of bringing the exterior fabric indoors by weaving the house with the tree canopy.
Project Year: 2016