
Tinity Oaks Residence (Lot 1)
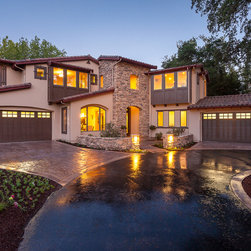
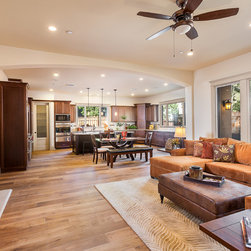
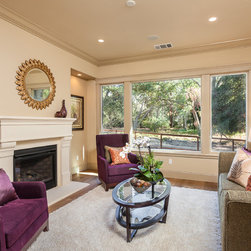
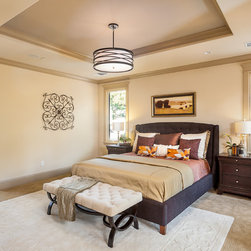
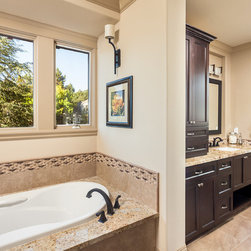
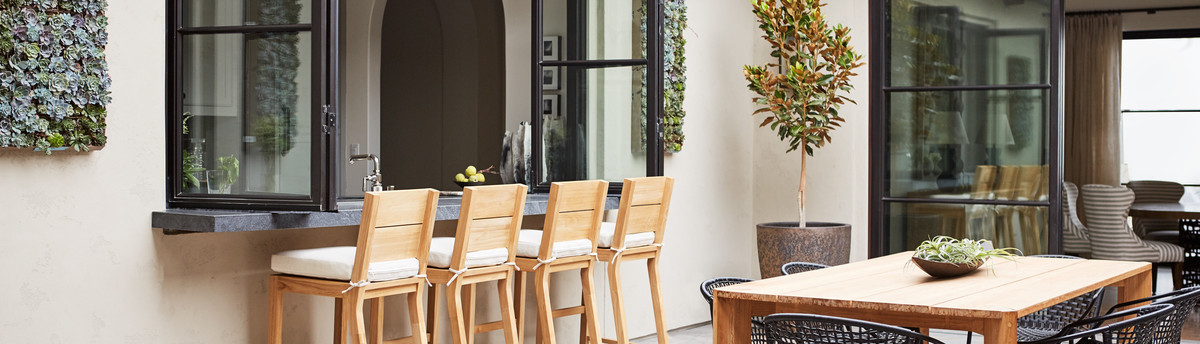
This Custom design reflects a Santa Barbara style with smooth stucco siding, an s-tile roof, and exposed wood accent bays. To break up the mass of a four car garage the house has been divided into two wings, which come together at an irregular angle, each with its own two car garage. The unique shape of the lot contours a private auto court and cradles the front entry which is enclosed in a patio wall. Rooms are positioned to maximize views of the rear yard and the creek beyond.
Country: United States