

Townhome Kitchen and Master Bath
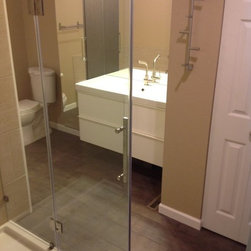
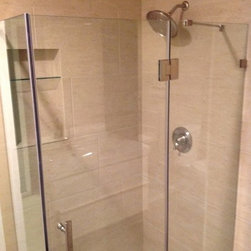
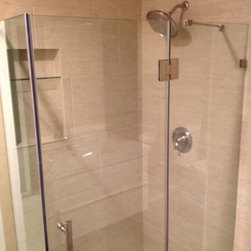
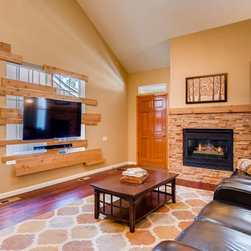
This Littleton townhome already had a lot of great things going for it – great location, amazing views of the front range, and space to grow. But it was in dire need of some updates. We focused on renovating the main floor living space, kitchen, and powder room as well as the upstairs master bathroom.
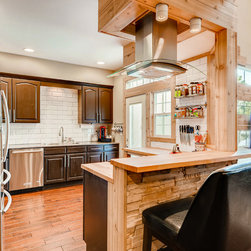
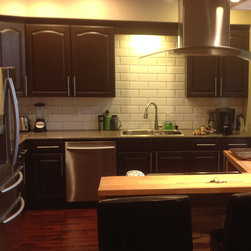
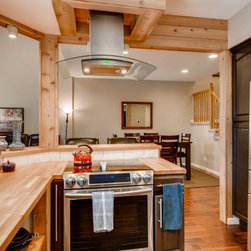
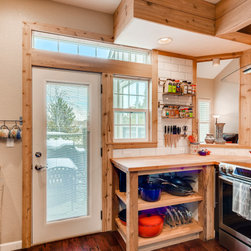
Cutting down the wall that separated the kitchen from the living/dining area not only opened everything up, but also allowed us to build in more counter space, move the oven into a more central area, and create a bar for extra seating. Refinishing the cabinets, applying backsplash, and installing new countertops and appliances gave the kitchen a new, clean look and made it a great place to entertain.
Cutting down the wall that separated the kitchen from the living/dining area not only opened everything up, but also allowed us to build in more counter space, move the oven into a more central area, and create a bar for extra seating. Refinishing the cabinets, applying backsplash, and installing new countertops and appliances gave the kitchen a new, clean look and made it a great place to entertain.
Country: United States