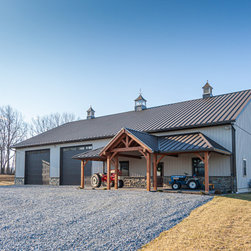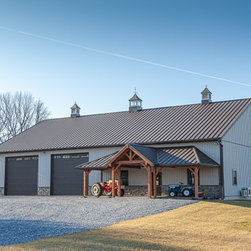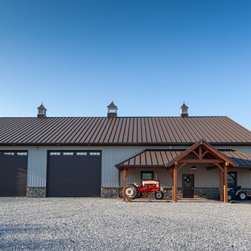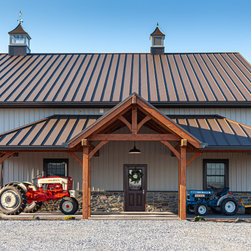
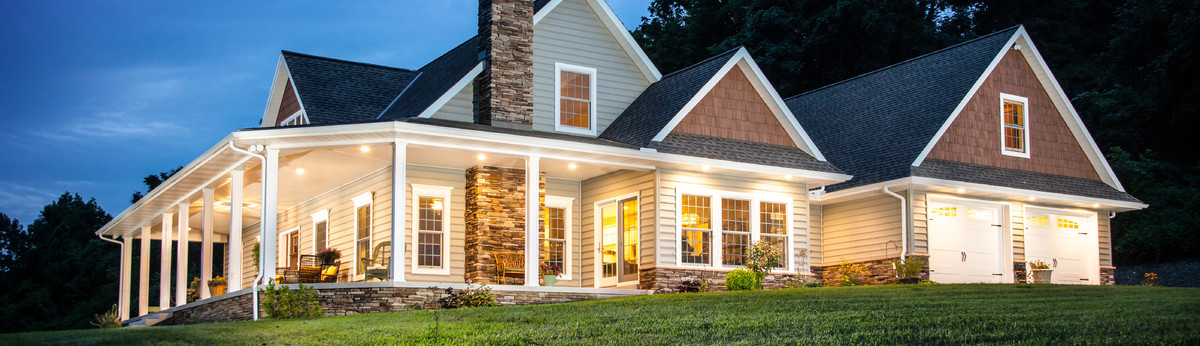

Tractor Barn Construction in Lebanon, PA
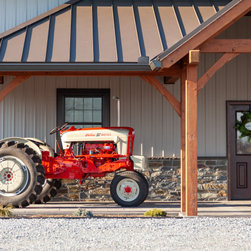
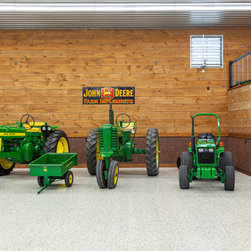
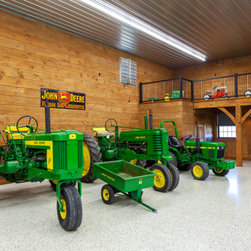
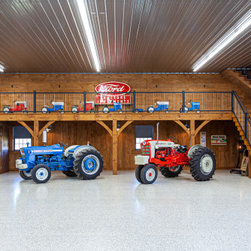
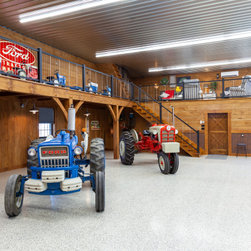
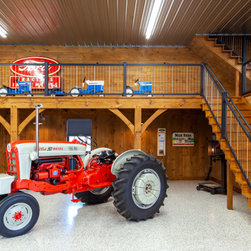
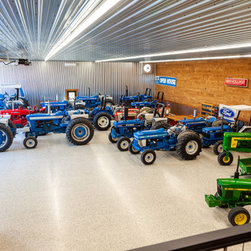
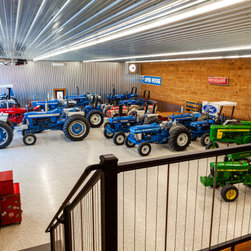
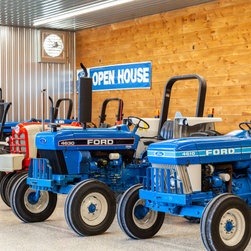
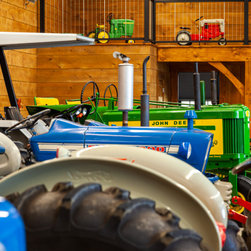
Our client has been in the used tractor business for more than 40 years. In that time, he has accumulated a sizeable collection of restored tractors. He was looking for a place to store and display them.
Our design team worked closely with the client to design a tractor storage building to suit his collection and needs.
A pole structure was not going to do!
Barn Construction Details
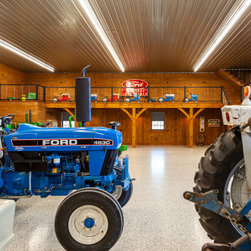
- Total footprint: 60′ x 90′
- Foundation: Full concrete.
- Walls: 16 ft. high, with engineered 2×6 studs for rigidity.
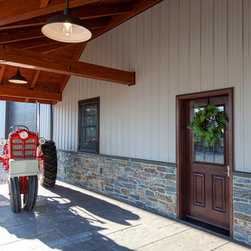
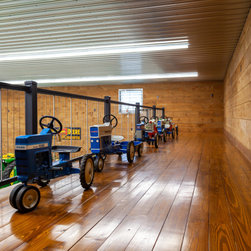
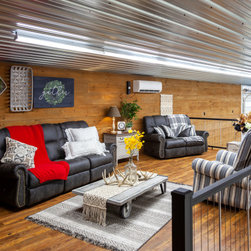
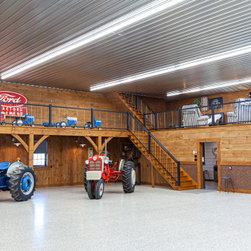
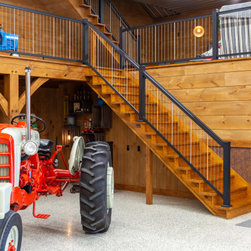
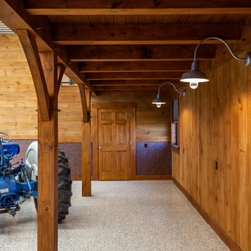
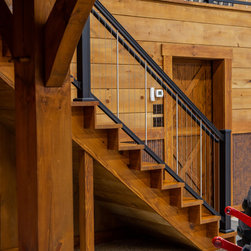
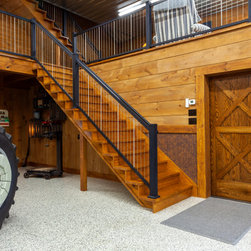
- Framing: We used timber for the front porch and the interior balcony.
- Porch and Balcony: Designed so you can see the underside of the beautiful deck above.
Interior
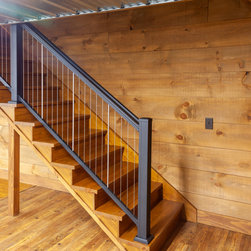
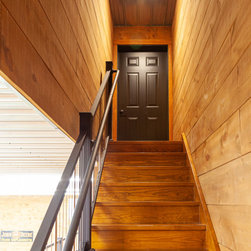
- Railings: Black aluminum cable rail was used for the stairways and balcony areas.
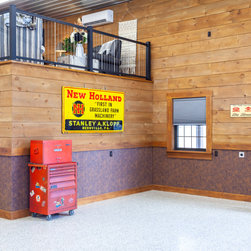
- Walls: AB Martin corrugated metal wainscot was used to simulate a rusted metal finish.
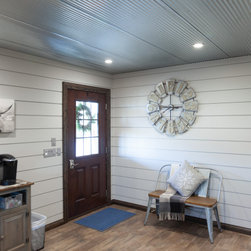
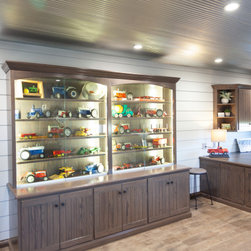
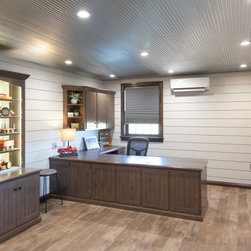
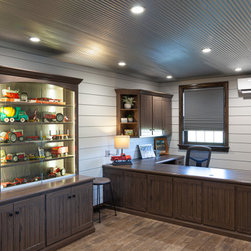
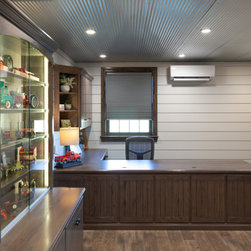
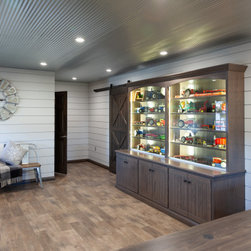
- Office Ceiling: We used galvanized corrugated metal to add age to the room.
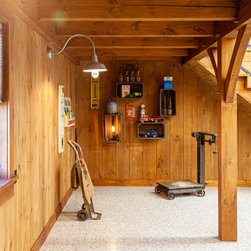
- Main Flooring: Epoxy finish was used to makes the floor attractive and easy to clean.
HVAC & Power Systems
- Heating System: We placed Pex tubing in the floor before pouring concrete to utilize efficient radiant floor heating.
- Boiler: Powered with a LP gas wall hung condensing boiler.
- Air Conditioning: Three Fujitsu mini split systems air condition the building.
- Backup Power: A Generac standby generator will kick on if the building ever loses power.
Roofing
- Materials: Ribbed metal siding and standing seam roofing with a textured finish add class to the exterior (sourced from AB Martin Roofing Supply in Ephrata, PA).
- Decoration: Three custom cupolas from Lancaster County Cupola (Gordonville, PA) add character to the roof line.
Our design team worked closely with the client to design a tractor storage building to suit his collection and needs.
A pole structure was not going to do!
Barn Construction Details
- Total footprint: 60′ x 90′
- Foundation: Full concrete.
- Walls: 16 ft. high, with engineered 2×6 studs for rigidity.
- Framing: We used timber for the front porch and the interior balcony.
- Porch and Balcony: Designed so you can see the underside of the beautiful deck above.
Interior
- Railings: Black aluminum cable rail was used for the stairways and balcony areas.
- Walls: AB Martin corrugated metal wainscot was used to simulate a rusted metal finish.
- Office Ceiling: We used galvanized corrugated metal to add age to the room.
- Main Flooring: Epoxy finish was used to makes the floor attractive and easy to clean.
HVAC & Power Systems
- Heating System: We placed Pex tubing in the floor before pouring concrete to utilize efficient radiant floor heating.
- Boiler: Powered with a LP gas wall hung condensing boiler.
- Air Conditioning: Three Fujitsu mini split systems air condition the building.
- Backup Power: A Generac standby generator will kick on if the building ever loses power.
Roofing
- Materials: Ribbed metal siding and standing seam roofing with a textured finish add class to the exterior (sourced from AB Martin Roofing Supply in Ephrata, PA).
- Decoration: Three custom cupolas from Lancaster County Cupola (Gordonville, PA) add character to the roof line.
Project Year: 2021
Country: United States