
Traditional Basement Remodel
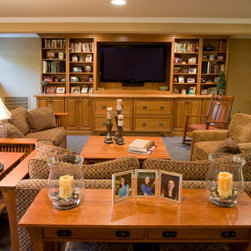
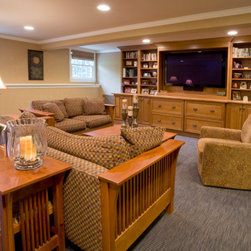
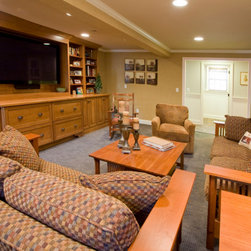
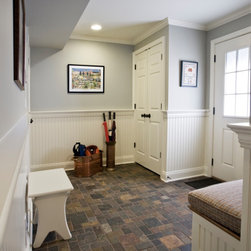
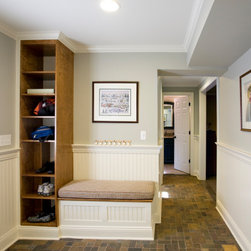
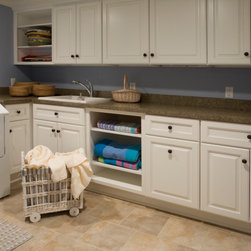
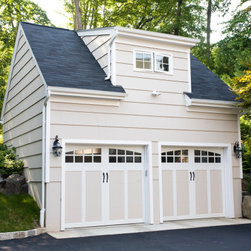
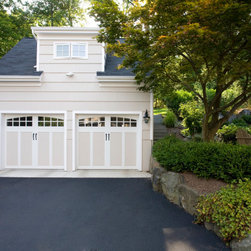
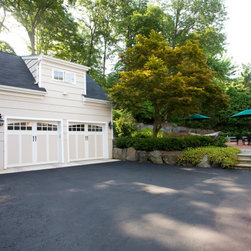
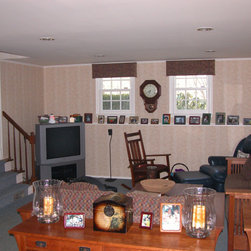
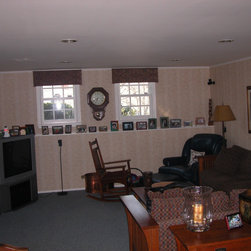
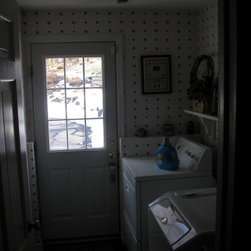
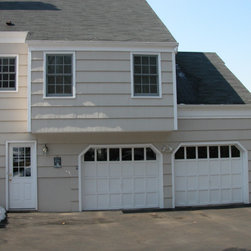
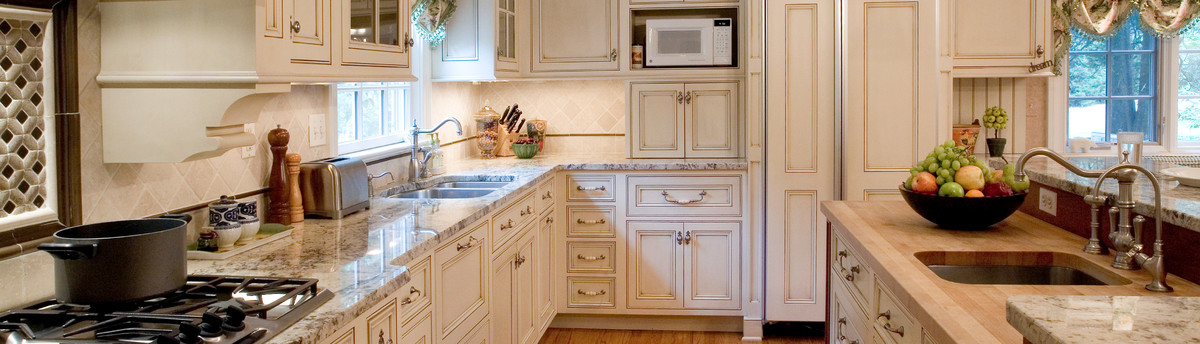
Hofmann Design Build transformed this home’s basement into a versatile living space while maintaining a cohesive traditional style. The project included converting the attached two-car garage into a functional basement extension, adding an inviting entryway, a spacious laundry room, and a custom-designed mudroom with beadboard accents. Rich wood cabinetry and slate flooring tie the spaces together, providing warmth and practicality. To accommodate vehicle storage, a new detached two-car garage was constructed behind the house, seamlessly blending with the property’s aesthetic. This renovation maximized the home’s potential, creating purposeful spaces tailored for everyday living and enhanced organization.
Project Year: 2025
Country: United States