Transitional Colonial remodel
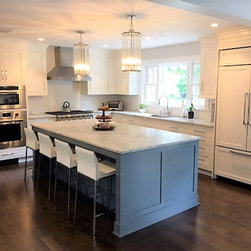
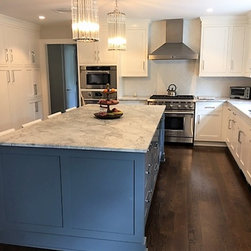
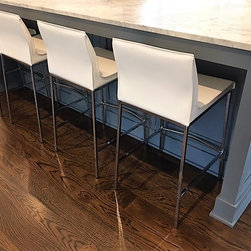
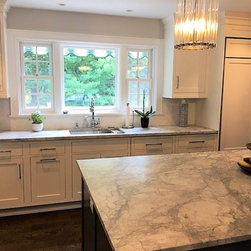
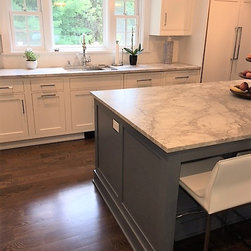
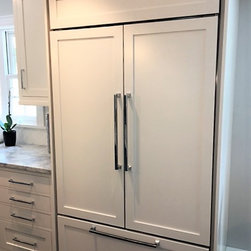
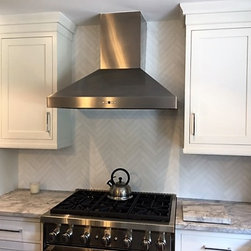
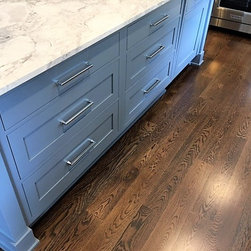
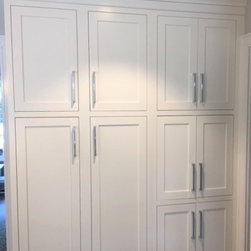
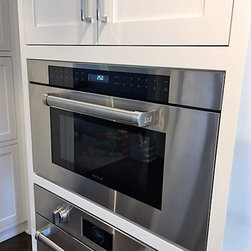
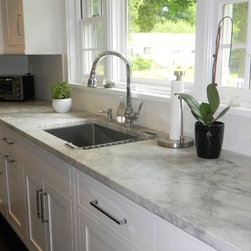
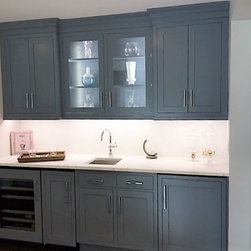
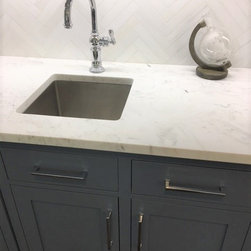
Transitional first floor remodel of a traditional colonial home. The original kitchen and family room were combined to form a generous, open eat-in kitchen for large family gatherings. Inset Wood-Mode Custom Cabinetry was chosen for this project in a combination of white and blue painted finishes. The refrigerator is a flush inset Sub Zero french door unit and all the cooking appliances are Wolf. The stove is a 36" Wolf range and the oven and microwave are installed in flush, inset cutouts. The rear wall features expansive pantry cabinetry and behind the eating area is a wet bar. The wet bar features glass cabinetry that is lit from the inside as well as a wine refrigerator and an ice maker. Bright chrome fixtures were used throughout the space. The overall effect of the project is a fantastic modern-day room. The finishes are sleek and crisp yet cozy and comfortable. Plenty of room for everyone!
Here at Shore & Country Kitchens in Fairfield, CT, we offer full design services, and can manage every aspect of your project. Offering custom cabinetry, Quartz and natural stone counter tops, installation, and construction for projects big and small.
Here at Shore & Country Kitchens in Fairfield, CT, we offer full design services, and can manage every aspect of your project. Offering custom cabinetry, Quartz and natural stone counter tops, installation, and construction for projects big and small.
Project Year: 2016
Project Cost: $100,001 - $150,000
Country: United States
Zip Code: 06880