

TRANSITIONAL JANETVILLE KITCHEN
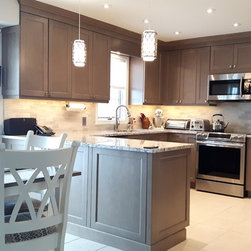
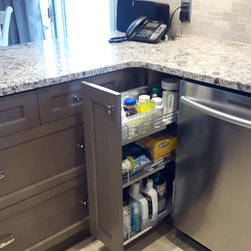
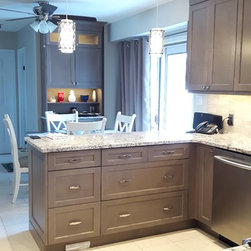
The homeowners built this country home years ago and while the kitchen functioned, it no longer made the best use of available storage and was ready for an update. After careful consultation of their wish list, I designed a new layout that was enhanced with thoughtful internal solutions, including pantry pullouts and rollout trays throughout the lower cabinetry, significantly improving accessibility and organization.
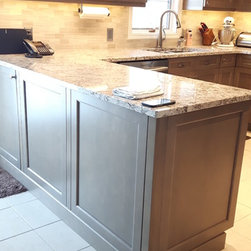
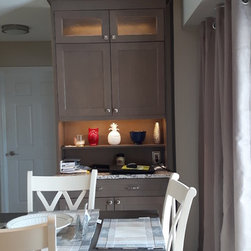
A taupe grey stained maple shaker door with a subtle bead detail was chosen, offering a look that feels both enduring and current. One of the key challenges was the existing bulkhead along the sink wall. Rather than removing it, I created a custom solution, extending functional doors up to the crown molding to visually carry the cabinetry to the ceiling and create a more complete, architectural presence.
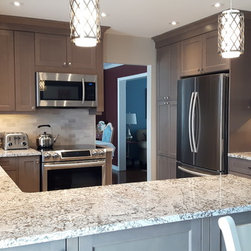
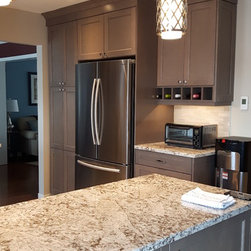
Granite countertops introduce a gentle pattern, balanced by a soft grey marble backsplash that adds quiet texture without overwhelming the space. The result is a kitchen that feels more considered, efficient, and visually resolved.
A taupe grey stained maple shaker door with a subtle bead detail was chosen, offering a look that feels both enduring and current. One of the key challenges was the existing bulkhead along the sink wall. Rather than removing it, I created a custom solution, extending functional doors up to the crown molding to visually carry the cabinetry to the ceiling and create a more complete, architectural presence.
Granite countertops introduce a gentle pattern, balanced by a soft grey marble backsplash that adds quiet texture without overwhelming the space. The result is a kitchen that feels more considered, efficient, and visually resolved.
Project Year: 2016
Project Cost: $10,001 - $25,000