

Transitional Mountain Home
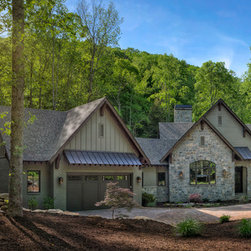
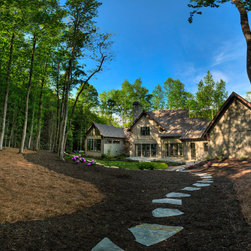
Nestled in the mountains sits this comfortable and elegant home as part of the Cliffs Valley. Designed specifically to the lot and view, the floor plan allows one to comfortably and seamlessly move from room to room. The covered entry way on the front of the home is unique having a small walking bridge that leads to the front steps. The exterior elements add to the natural setting without disrupting the serene environment.
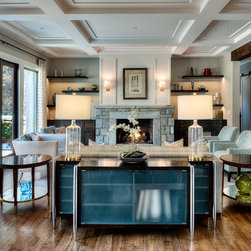
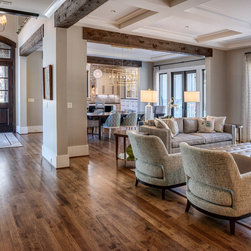
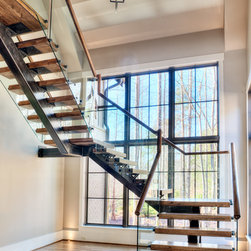
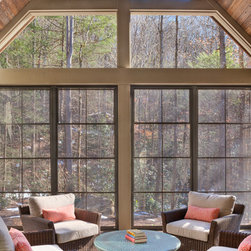
The interior of the home captures all the elements of contemporary mountain living. From the wood ceilings and floors, to the wall of custom book shelves and metal turn-buckles in the library, and the custom suspended stair case in the foyer; this open main level allows for the grandeur to the design with natural light flowing in from all the windows.
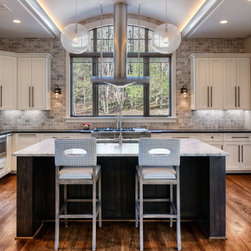
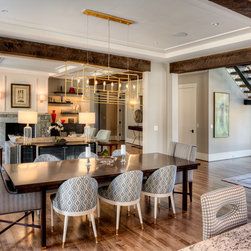
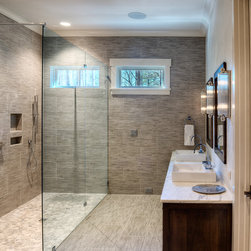
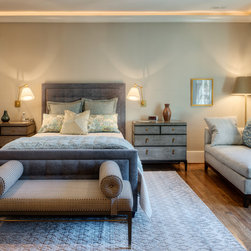
On the main floor of this 3,832 sq. ft. home, the sizeable kitchen features a contemporary hood that is a prominent feature of the kitchen and dining room. The dining and living spaces in this open concept floor plan is perfect for hosting gatherings for friends and family. The master suite, also on the main floor, features a classic walk in shower that is essential to relaxing at the end of each day.
The upper level has a loft with two additional bedrooms for guest to use privately, creating a secluded retreat for them as well.
This is mountain living at its best!
The interior of the home captures all the elements of contemporary mountain living. From the wood ceilings and floors, to the wall of custom book shelves and metal turn-buckles in the library, and the custom suspended stair case in the foyer; this open main level allows for the grandeur to the design with natural light flowing in from all the windows.
On the main floor of this 3,832 sq. ft. home, the sizeable kitchen features a contemporary hood that is a prominent feature of the kitchen and dining room. The dining and living spaces in this open concept floor plan is perfect for hosting gatherings for friends and family. The master suite, also on the main floor, features a classic walk in shower that is essential to relaxing at the end of each day.
The upper level has a loft with two additional bedrooms for guest to use privately, creating a secluded retreat for them as well.
This is mountain living at its best!
Project Year: 2015
Project Cost: $750,001 - $1,000,000
Country: United States
Zip Code: 29690