Tribeca Loft
Nestled in the heart of TriBeCa, this exceptional 3 Bedroom, 3 Bathroom loft offers a luxurious city retreat with a plethora of outstanding features. Located at the intersection of Laight and Washington Streets, this residence is a true urban oasis.
As you step out of the elevator, you're immediately greeted by the grandeur of the living and dining space. Soaring ceilings, measuring over 10ft in height, create a sense of spaciousness, while oversized windows frame breathtaking Hudson River views. Natural light spills into the living area, enhancing its airy and inviting ambiance.
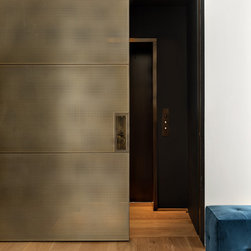
A custom-designed and built bronze door not only enhances the aesthetic of the space but also provides an element of privacy and security.
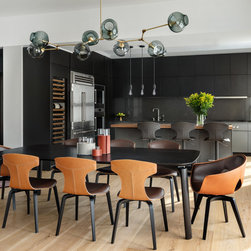
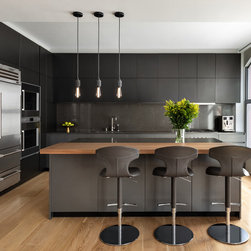
The open-plan layout seamlessly connects the living room, dining area, and a remarkable kitchen, a culinary haven, featuring Poliform cabinetry and Subzero and Gaggenau appliances. A large island provides ample space for meal preparation and doubles as a gathering spot for friends and family, making it perfect for hosting memorable dinners.
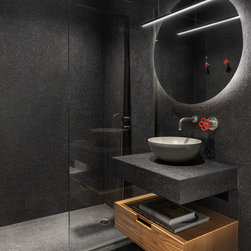
This loft boasts three generously-sized bedrooms, all situated on the quiet Washington Street side. The primary suite is a true haven. Located in the south-east facing corner of the building , it is offering an abundance of natural light. The primary bathroom features a freestanding tub and a generous steam shower situated on a raised platform—a spa-like retreat within the comforts of your own home.
This TriBeCa loft epitomizes modern city living with a range of remarkable features. From its captivating river views and stylish open-plan design to the gourmet kitchen, luxurious primary suite, spa-like primary bathroom, and the elegant bronze door at the entryway, this apartment exudes sophistication and comfort. It's more than just a place to live; it's a haven where you can indulge in the best of urban life while enjoying the comforts of a true luxury residence.
As you step out of the elevator, you're immediately greeted by the grandeur of the living and dining space. Soaring ceilings, measuring over 10ft in height, create a sense of spaciousness, while oversized windows frame breathtaking Hudson River views. Natural light spills into the living area, enhancing its airy and inviting ambiance.
A custom-designed and built bronze door not only enhances the aesthetic of the space but also provides an element of privacy and security.
The open-plan layout seamlessly connects the living room, dining area, and a remarkable kitchen, a culinary haven, featuring Poliform cabinetry and Subzero and Gaggenau appliances. A large island provides ample space for meal preparation and doubles as a gathering spot for friends and family, making it perfect for hosting memorable dinners.
This loft boasts three generously-sized bedrooms, all situated on the quiet Washington Street side. The primary suite is a true haven. Located in the south-east facing corner of the building , it is offering an abundance of natural light. The primary bathroom features a freestanding tub and a generous steam shower situated on a raised platform—a spa-like retreat within the comforts of your own home.
This TriBeCa loft epitomizes modern city living with a range of remarkable features. From its captivating river views and stylish open-plan design to the gourmet kitchen, luxurious primary suite, spa-like primary bathroom, and the elegant bronze door at the entryway, this apartment exudes sophistication and comfort. It's more than just a place to live; it's a haven where you can indulge in the best of urban life while enjoying the comforts of a true luxury residence.
Project Year: 2022
Project Cost: $750,001 - $1,000,000
Country: United States
Zip Code: 10013