
Turtle Bay Apartment - Red, Black and White
In order to meet the needs of the owners designed built-ins and built-in closets to make walls more available and open up spaces. Overlaying this with a palette of red and black and white patterns we satisfied the requirement for bold patterns while preserving the clean lines needed for the dual purpose of art installation and unobstructed views. This extended to the terrace, now useable for nine months in the year.
The connection between the interior spaces and exterior space was enhanced by widening the doors to the terrace from the living room and installing French doors from the study as well – maximizing East River views for both.
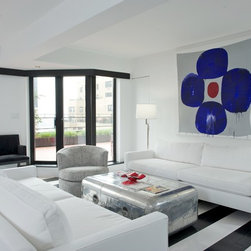
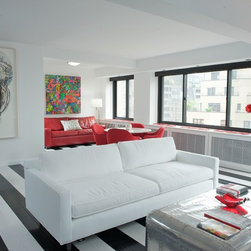
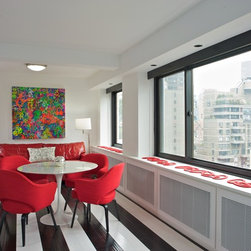
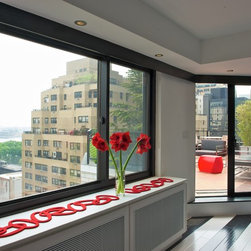
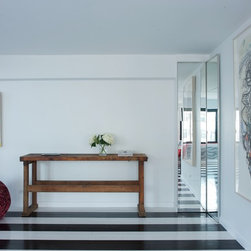
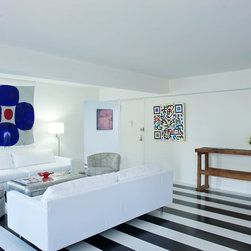
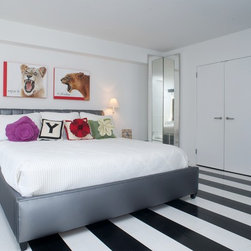
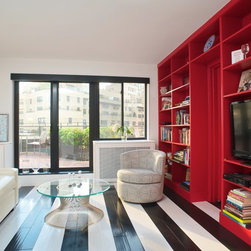
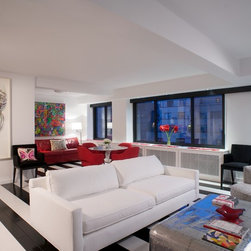
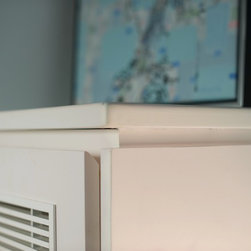
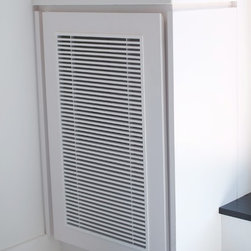
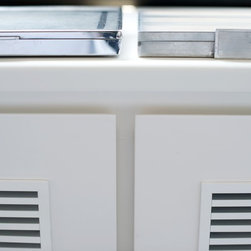
The main colors of the apartment are red, black and white. While red is mainly used for cabinets and furniture, the floor in the entire space is laid out with black and white stripped wood. Custom millwork was designed to enclose the AC and heating units with air distributed through the simple metal grills in front. The grills and Corian tops match the white of the floor. The valances concealing the shades are also custom made with black stained oak to coordinate with the black floor planks.
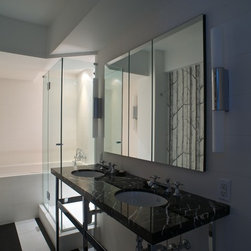
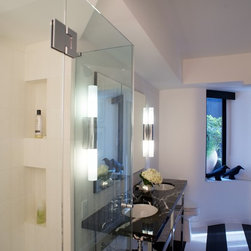
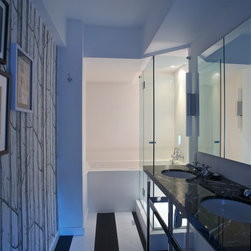
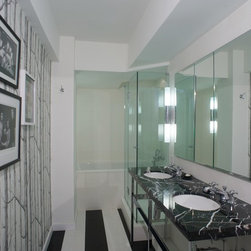
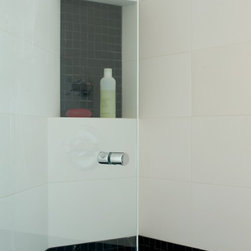
The master bathroom was enlarged and incorporated a glass enclosed shower. We carefully balanced several patterns here – the tree trunk wall paper against the striped floor and the vein like pattern of the “Negro Marquina marble” wash stand slab. The matte-finish gypsum bathroom tiles have slight color variations that give the effect of a plastered, rather than tiled, wall. The same stone is used as a mosaic tile in the small guest bathroom.
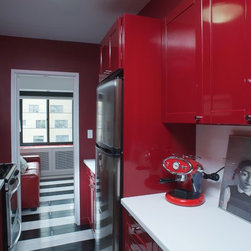
The kitchen cabinets were refinished with red lacquer as were the new closet shelves and the inside of the living room closet. The red is repeated in the terrace furnishings and again creates continuity between the inside and the outside furnishings.
The terrace design consists of simple black planters at the perimeter interspersed with seating groups for the best views of the surroundings and the East River. The planting is low to provide unobstructed views and yet softens the edges of the terrace. Large bamboo stands in two moveable planters provide the ability to shade seating areas from the sun and wind as needed.
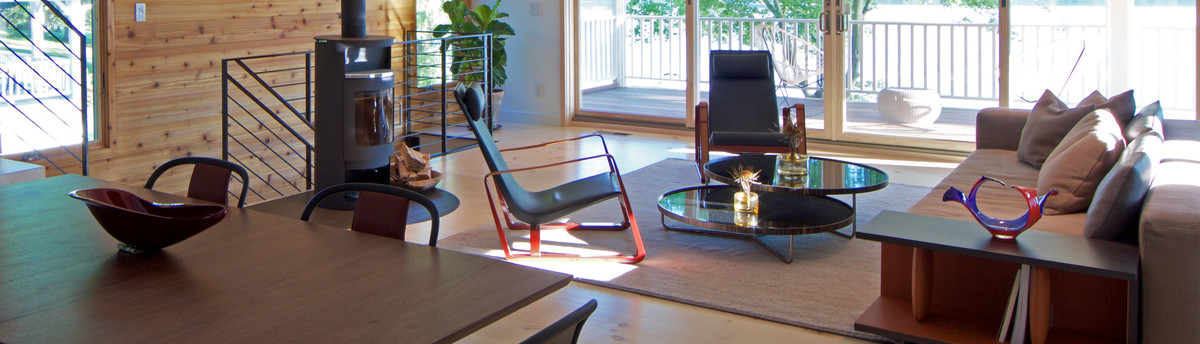
Furniture is located to maximize enjoyment of the Eats River and urban views, while the wall space creates a great backdrop to display the art collection. Over all, the apartment has a very light and spacious feel. The outside space is contiguous aesthetically and functionally with the enclosed space. We are happy to report that the owners were very pleased to have all their requirements met and exceeded.
(Project was featured on Behance)
The connection between the interior spaces and exterior space was enhanced by widening the doors to the terrace from the living room and installing French doors from the study as well – maximizing East River views for both.
The main colors of the apartment are red, black and white. While red is mainly used for cabinets and furniture, the floor in the entire space is laid out with black and white stripped wood. Custom millwork was designed to enclose the AC and heating units with air distributed through the simple metal grills in front. The grills and Corian tops match the white of the floor. The valances concealing the shades are also custom made with black stained oak to coordinate with the black floor planks.
The master bathroom was enlarged and incorporated a glass enclosed shower. We carefully balanced several patterns here – the tree trunk wall paper against the striped floor and the vein like pattern of the “Negro Marquina marble” wash stand slab. The matte-finish gypsum bathroom tiles have slight color variations that give the effect of a plastered, rather than tiled, wall. The same stone is used as a mosaic tile in the small guest bathroom.
The kitchen cabinets were refinished with red lacquer as were the new closet shelves and the inside of the living room closet. The red is repeated in the terrace furnishings and again creates continuity between the inside and the outside furnishings.
The terrace design consists of simple black planters at the perimeter interspersed with seating groups for the best views of the surroundings and the East River. The planting is low to provide unobstructed views and yet softens the edges of the terrace. Large bamboo stands in two moveable planters provide the ability to shade seating areas from the sun and wind as needed.
Furniture is located to maximize enjoyment of the Eats River and urban views, while the wall space creates a great backdrop to display the art collection. Over all, the apartment has a very light and spacious feel. The outside space is contiguous aesthetically and functionally with the enclosed space. We are happy to report that the owners were very pleased to have all their requirements met and exceeded.
(Project was featured on Behance)
Project Year: 2011
Project Cost: $200,001 - $500,000
Country: United States