
Uniting Historic Architecture in Franklin Square
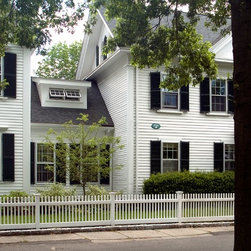
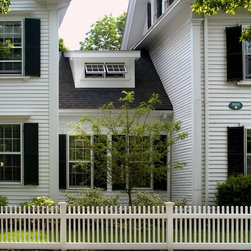
The owners of this 1818 Federal Revival, located in Dedham’s historical district, needed additional space for their growing family. A unique solution presented itself when the neighboring home became available. Separated by a narrow driveway the neighboring home, built in the 1870’s, had a strong visual connection to the original; we combined them with a sympathetically designed connector that effectively unified the two homes.
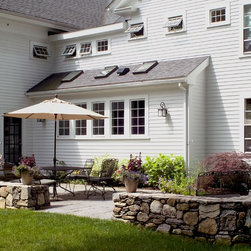
The main floor of the new home was converted to a contemporary kitchen, mudroom and guest suite. The second level became a stunning master suite with cathedral ceilings. The connector’s main level contains the breakfast room and a portion of the new kitchen, and then continues into the enlarged family room of the existing house. The second floor of the connector features a bathroom for the kids and a cozy space in the eaves for them to hang out and do homework.
The main floor of the new home was converted to a contemporary kitchen, mudroom and guest suite. The second level became a stunning master suite with cathedral ceilings. The connector’s main level contains the breakfast room and a portion of the new kitchen, and then continues into the enlarged family room of the existing house. The second floor of the connector features a bathroom for the kids and a cozy space in the eaves for them to hang out and do homework.
Country: United States