
Upcountry Cottage
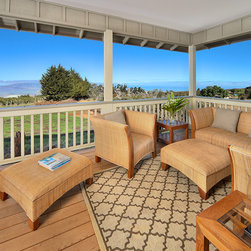
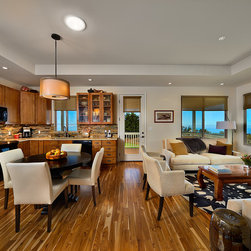
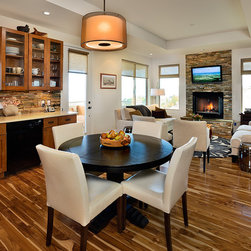
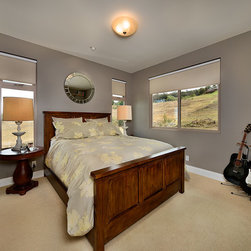
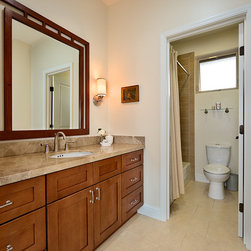
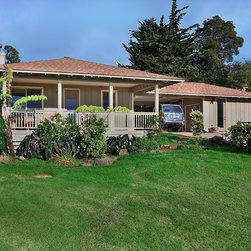
This home is sited on a two acre property in rural Upcountry Maui, in a sheep pasture. To allow for a future main house on the property, the cottage was thoughtfully designed to fit three bedrooms, one bath in less than 1,000 square feet, while maintaining an open kitchen and living area for a spacious, functional space. A large front porch was incorporated to take advantage of the west Maui views and protect the home from the late afternoon sun. The theme of the home was a modern take on the historic plantation cottages throughout the Kula area.
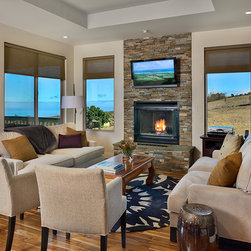
The compact plan was part of a larger sustainability strategy, to build an energy efficient home with healthy materials and reduce the impact of construction on the environment. The design team was able to incorporate prefabricated walls and trusses to reduce lumber waste. Radiant barrier roof sheathing and ridge vents were installed to keep the attic cooler, and the insulation and sealing of the home was based on Energy Star standards. A solar hot water heater system helped to reduce the modeled energy usage of the home over 30% lower than a standard home built to code. The sealed fireplace was selected to improve indoor air quality, and an open carport was incorporated to avoid contaminants from the garage entering the living areas. Sustainable wood cabinets and flooring were included, to avoid the use of tropical hardwoods and formaldehyde. Plumbing fixtures were selected as low flow to reduce the water usage.
The landscaping was sensitive to the environment, with a number of native Hawaiian plants to reduce the irrigation water demand. The owners worked with a landscape contractor that specialized in native plants to achieve the design requirements.
With a committed effort to the sustainability strategies for the home, the architect, contractor and owner were able to achieve Silver certification in the LEED for Homes program. The collaborative effort allowed for a high performance home within the owner’s budget requirements.
Builder: Kama’aina Homes, LLC
Architect: Nishikawa Architects, Inc.
Project Architect: Morgan Gerdel, AIA
Interior Designer: Design Savvy Maui
Green Rater: Green Building Hawaii
Photographer: Tropical Light Photography
The compact plan was part of a larger sustainability strategy, to build an energy efficient home with healthy materials and reduce the impact of construction on the environment. The design team was able to incorporate prefabricated walls and trusses to reduce lumber waste. Radiant barrier roof sheathing and ridge vents were installed to keep the attic cooler, and the insulation and sealing of the home was based on Energy Star standards. A solar hot water heater system helped to reduce the modeled energy usage of the home over 30% lower than a standard home built to code. The sealed fireplace was selected to improve indoor air quality, and an open carport was incorporated to avoid contaminants from the garage entering the living areas. Sustainable wood cabinets and flooring were included, to avoid the use of tropical hardwoods and formaldehyde. Plumbing fixtures were selected as low flow to reduce the water usage.
The landscaping was sensitive to the environment, with a number of native Hawaiian plants to reduce the irrigation water demand. The owners worked with a landscape contractor that specialized in native plants to achieve the design requirements.
With a committed effort to the sustainability strategies for the home, the architect, contractor and owner were able to achieve Silver certification in the LEED for Homes program. The collaborative effort allowed for a high performance home within the owner’s budget requirements.
Builder: Kama’aina Homes, LLC
Architect: Nishikawa Architects, Inc.
Project Architect: Morgan Gerdel, AIA
Interior Designer: Design Savvy Maui
Green Rater: Green Building Hawaii
Photographer: Tropical Light Photography
Project Year: 2009
Project Cost: $200,001 - $500,000
Country: United States
Others who worked on this project: J Morgan Gerdel, AIA