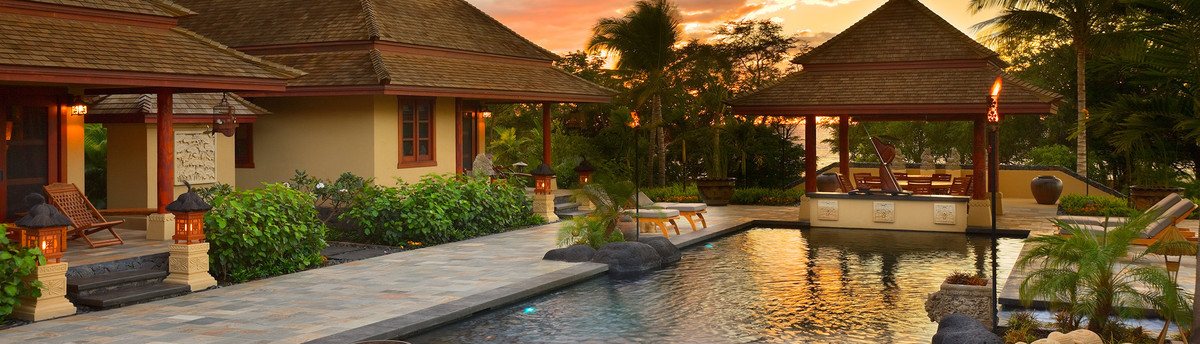

Wailea Residence
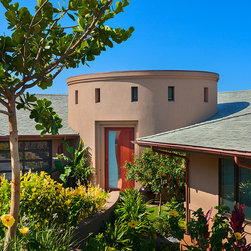
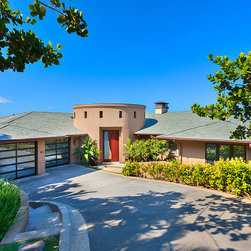
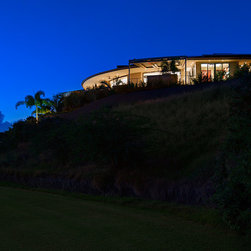
Located on the southern slope of Haleakala on the island of Maui, this home embraces the views of Molokini, Kahoolawe and the evening sunsets.
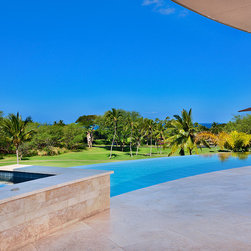
The site is situated at the top of a crest that overlooks an adjacent golf course that provides the open view planes. Utilizing a curved design at the main living areas provided an opportunity to capture the views. The view was further enhanced by creating three large curved sliding doors that pocket into the adjacent walls and creating a seamless flow to the pool deck area.
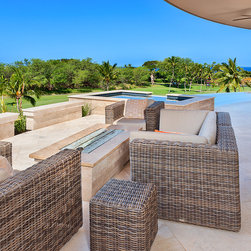
The curved roof above has large eight-foot overhangs that cantilever out to provides protection and eliminates the need for columns. The curve concept is carried out to the pool deck and infinity edge pool. The pool deck has an outdoor living area that includes a built-in BBQ, sink, under-counter refrigerator, television, dining table and a relaxing seating area with a fire table.
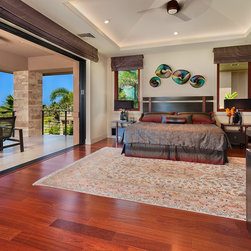
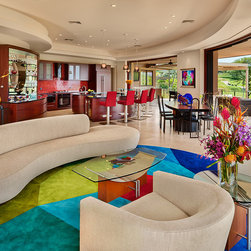
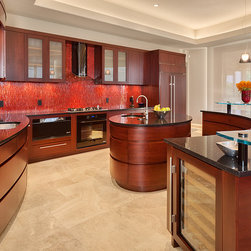
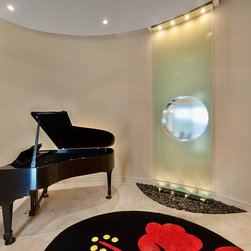
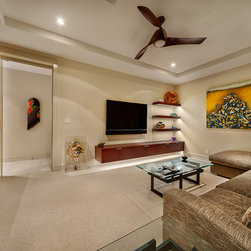
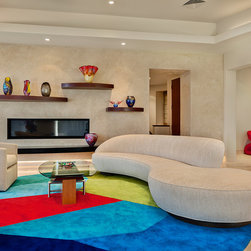
The interior of the home features custom built cabinets that flow with the curved living area. The entry highlight is a water feature that cascades from the ceiling and drops into the floor below. The water feature gives you a peek into the living space and views beyond through a circular connection that is built into the cabinets. The master suite is located next to the side of the main living area and includes a separate lanai to provide privacy and maintain views. A feature wall with a linear fireplace and cantilevered shelves separates the public spaces from the private spaces. A circular staircase accesses downstairs where two additional bedroom suites are located as well as a media room and separate laundry facilities.
The design incorporates feng shui concepts and maintains a clean contemporary Hawaiian feel that caters to the outdoor living lifestyle.
The site is situated at the top of a crest that overlooks an adjacent golf course that provides the open view planes. Utilizing a curved design at the main living areas provided an opportunity to capture the views. The view was further enhanced by creating three large curved sliding doors that pocket into the adjacent walls and creating a seamless flow to the pool deck area.
The curved roof above has large eight-foot overhangs that cantilever out to provides protection and eliminates the need for columns. The curve concept is carried out to the pool deck and infinity edge pool. The pool deck has an outdoor living area that includes a built-in BBQ, sink, under-counter refrigerator, television, dining table and a relaxing seating area with a fire table.
The interior of the home features custom built cabinets that flow with the curved living area. The entry highlight is a water feature that cascades from the ceiling and drops into the floor below. The water feature gives you a peek into the living space and views beyond through a circular connection that is built into the cabinets. The master suite is located next to the side of the main living area and includes a separate lanai to provide privacy and maintain views. A feature wall with a linear fireplace and cantilevered shelves separates the public spaces from the private spaces. A circular staircase accesses downstairs where two additional bedroom suites are located as well as a media room and separate laundry facilities.
The design incorporates feng shui concepts and maintains a clean contemporary Hawaiian feel that caters to the outdoor living lifestyle.
Project Year: 2013
Project Cost: More than $2,000,000
Country: United States
Zip Code: 96753