
Upper East Side Townhouse
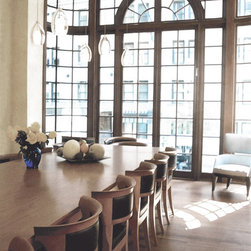
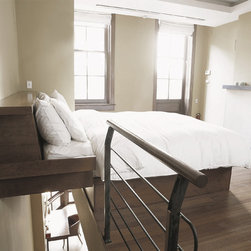
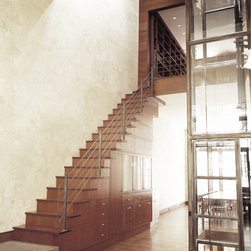
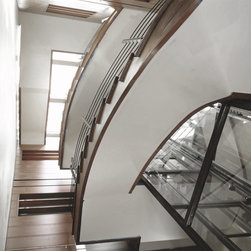
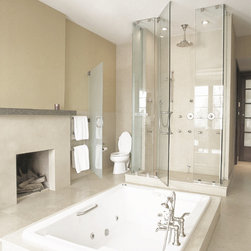
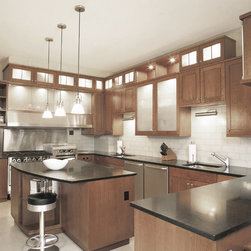
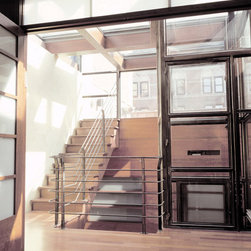
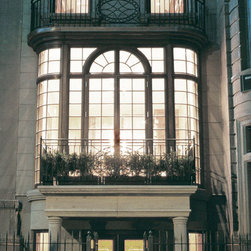
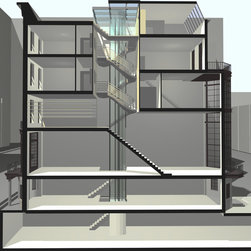
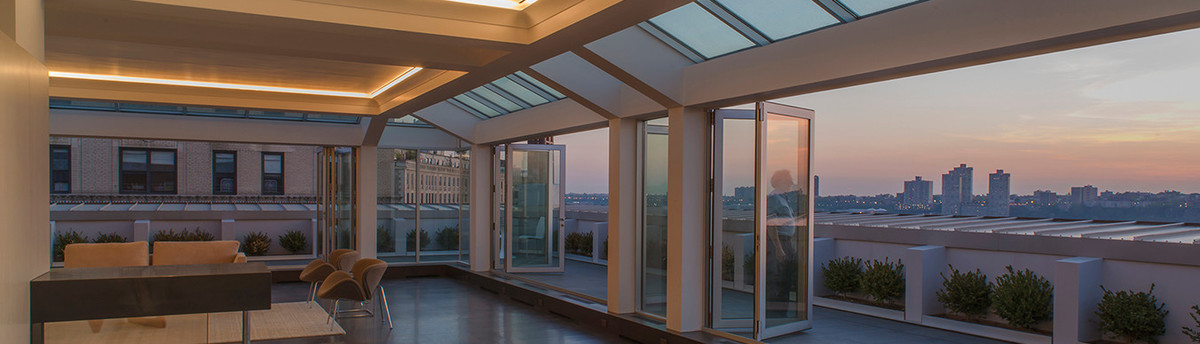
In this complete renovation of a narrow Manhattan townhouse into a single family residence, we sought to create a unique sense of home by carefully balancing grandeur and intimacy. Located in a landmarked area, the project maintains a contextual outer shell that contrasts with a more modern and spatially unexpected interior. At the center of the house is a sixty foot atrium with an intertwined staircase and glass elevator core that culminates in a steel skylight. The floors on either side of the atrium are staggered in height to allow for a roof addition. A system of horizontal lines based on the stair dimensions governs the form of the cherry cabinetry and paneling throughout the house, maintaining a sense of human scale within the expansive atrium and double height living room.
Project Year: 2005
Country: United States
Zip Code: 10065