
UPPER WEST SIDE PIED-A-TERRE
UPPER WEST SIDE DUPLEX PIED À TERRE
Full-scale gut renovation + Furnishing
700sq ft + 300sq ft deck
Sharp, cool whites, with considered use of bold color and unique textures, exemplify the north facing apartment’s ‘art gallery’ aesthetic.
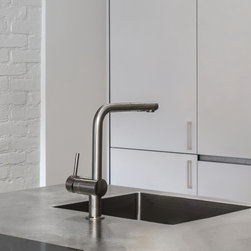
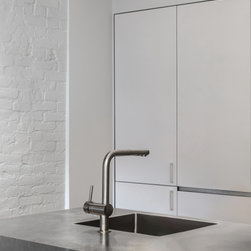
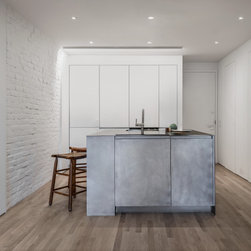
A light reflecting, brushed aluminum kitchen island, with integrated sink and seating overhang ground an opened kitchen plan. A single wall of flat-front, panel-ready appliances and millwork merges the kitchen area with the adjacent living area. The new living space is enlarged, with the intriguing aluminum island ‘center table’, and surrounding circulation underwriting casual, fluid entertaining.
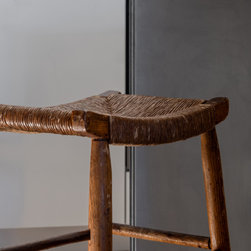
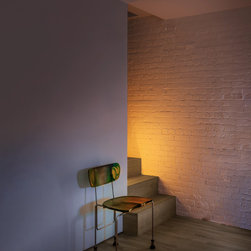
Prime-grade white oak flooring and stair. Aged ash cladding, floor planks and parapets at exterior deck. Flush, frameless doors with minimal or invisible hardware secret away storage and baths. Flush switches and outlets. Reveal baseboards. Round, recessed wall wash and downlights at the 1st level. Globe ceiling lights at the 2nd level. Matte walls, with light reflecting semi-gloss at the stairwell. Refurbished deck doors and sidelites. New windows. An oversized awning window encloses a previously open terrace and further grows the living space. These foundational, museum-inspired finishes create a canvas through which declarative, high modern furnishings, colored floor lighting and contrasting rustic wood seating become artful, highlighted objects.
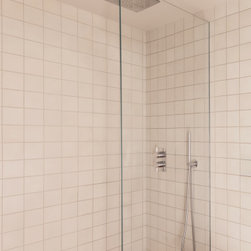
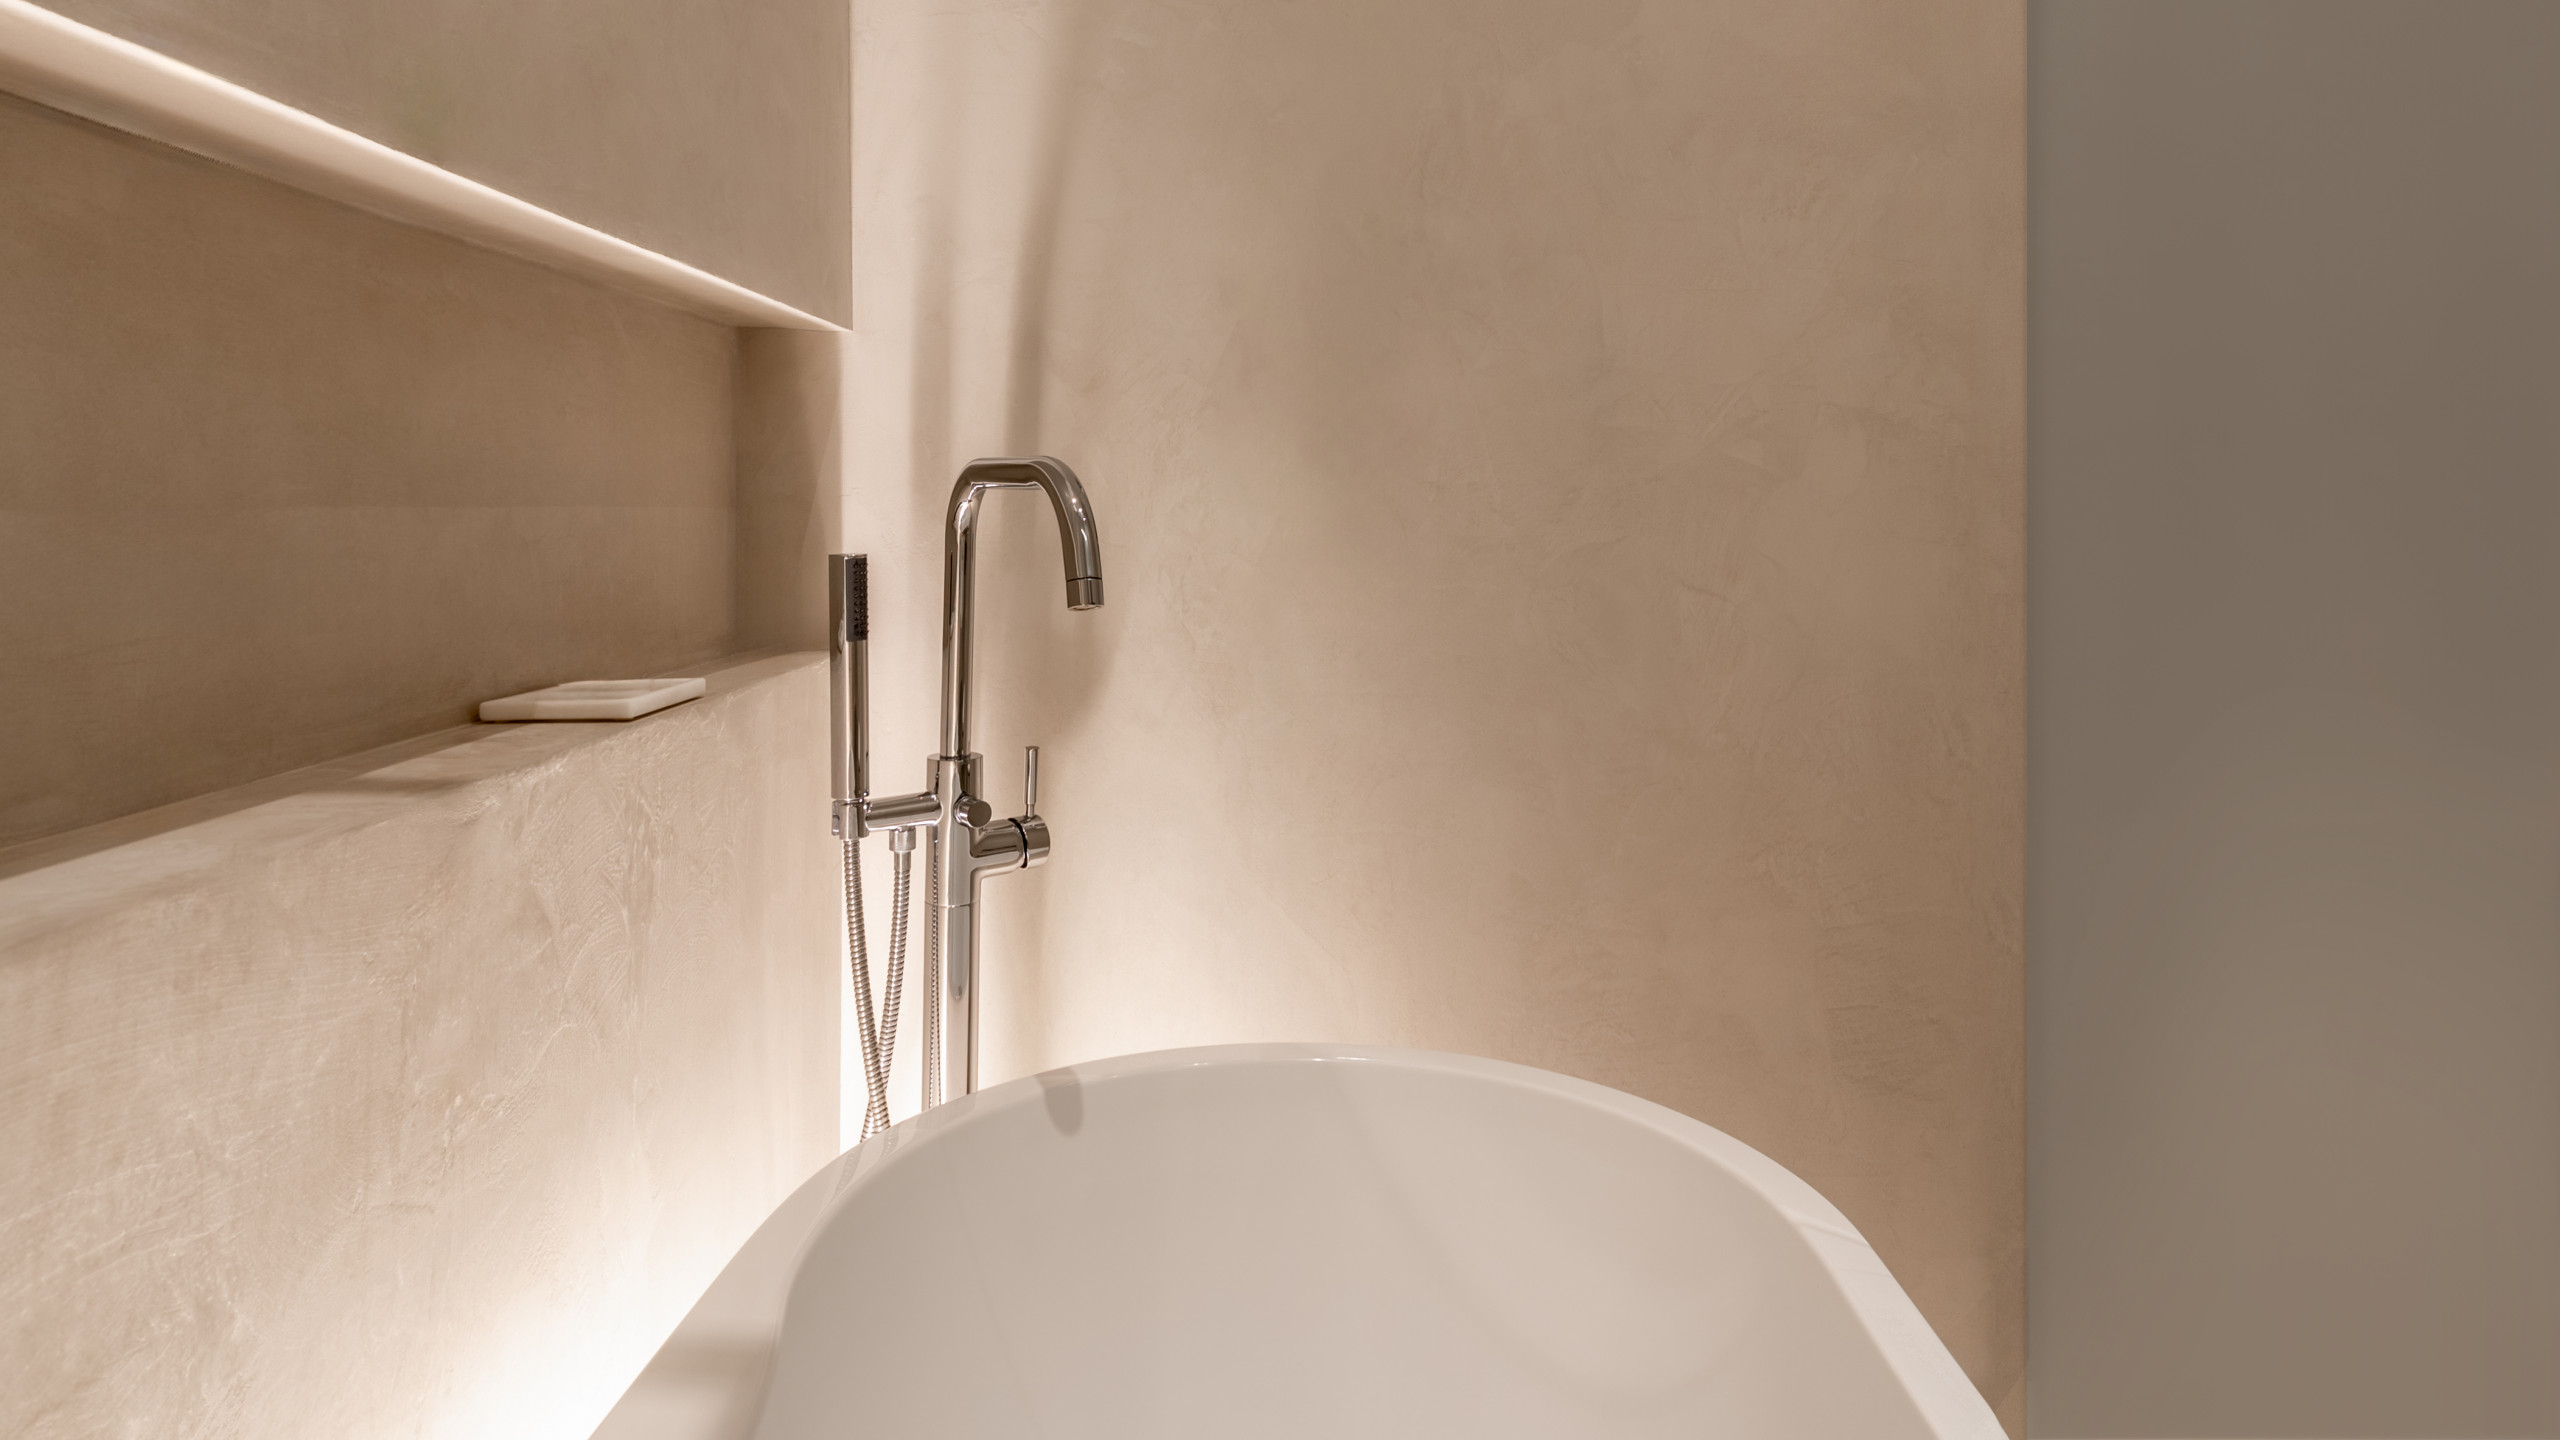
The bath contains honed, cream, and ochre cement tile. A dramatic, full wall mirror doubles the perceived size of the small space. Curbless, walk-in shower with wall and floor recessed glass partition. Recessed ceiling showerhead for maximal clearance. Minimal chrome fixtures. Hidden storage niche. In-wall vanity bar. A highly functional, while directionally designed space.
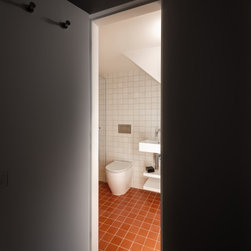
The powder room employs hand-cut mosaics, a jute ceiling, surrealist floor standing mirror and plush mat to create a North African informed, phantasmagoric, personal inner sanctum adjacent to the bedroom.
Full-scale gut renovation + Furnishing
700sq ft + 300sq ft deck
Sharp, cool whites, with considered use of bold color and unique textures, exemplify the north facing apartment’s ‘art gallery’ aesthetic.
A light reflecting, brushed aluminum kitchen island, with integrated sink and seating overhang ground an opened kitchen plan. A single wall of flat-front, panel-ready appliances and millwork merges the kitchen area with the adjacent living area. The new living space is enlarged, with the intriguing aluminum island ‘center table’, and surrounding circulation underwriting casual, fluid entertaining.
Prime-grade white oak flooring and stair. Aged ash cladding, floor planks and parapets at exterior deck. Flush, frameless doors with minimal or invisible hardware secret away storage and baths. Flush switches and outlets. Reveal baseboards. Round, recessed wall wash and downlights at the 1st level. Globe ceiling lights at the 2nd level. Matte walls, with light reflecting semi-gloss at the stairwell. Refurbished deck doors and sidelites. New windows. An oversized awning window encloses a previously open terrace and further grows the living space. These foundational, museum-inspired finishes create a canvas through which declarative, high modern furnishings, colored floor lighting and contrasting rustic wood seating become artful, highlighted objects.
The bath contains honed, cream, and ochre cement tile. A dramatic, full wall mirror doubles the perceived size of the small space. Curbless, walk-in shower with wall and floor recessed glass partition. Recessed ceiling showerhead for maximal clearance. Minimal chrome fixtures. Hidden storage niche. In-wall vanity bar. A highly functional, while directionally designed space.
The powder room employs hand-cut mosaics, a jute ceiling, surrealist floor standing mirror and plush mat to create a North African informed, phantasmagoric, personal inner sanctum adjacent to the bedroom.
Project Year: 2023
Project Cost: $500,001 - $750,000
Country: United States
Zip Code: 10024