
UPPER WEST SIDE TRIPLEX
UPPER WEST SIDE TRIPLEX RESIDENCE
Full-scale gut renovation + Furnishing
700sq ft
Textured materials in muted colors and minimal furnishings, were used to design the apartment’s calming aesthetic.
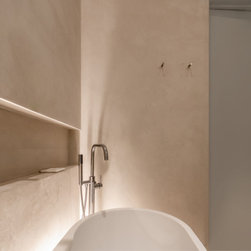
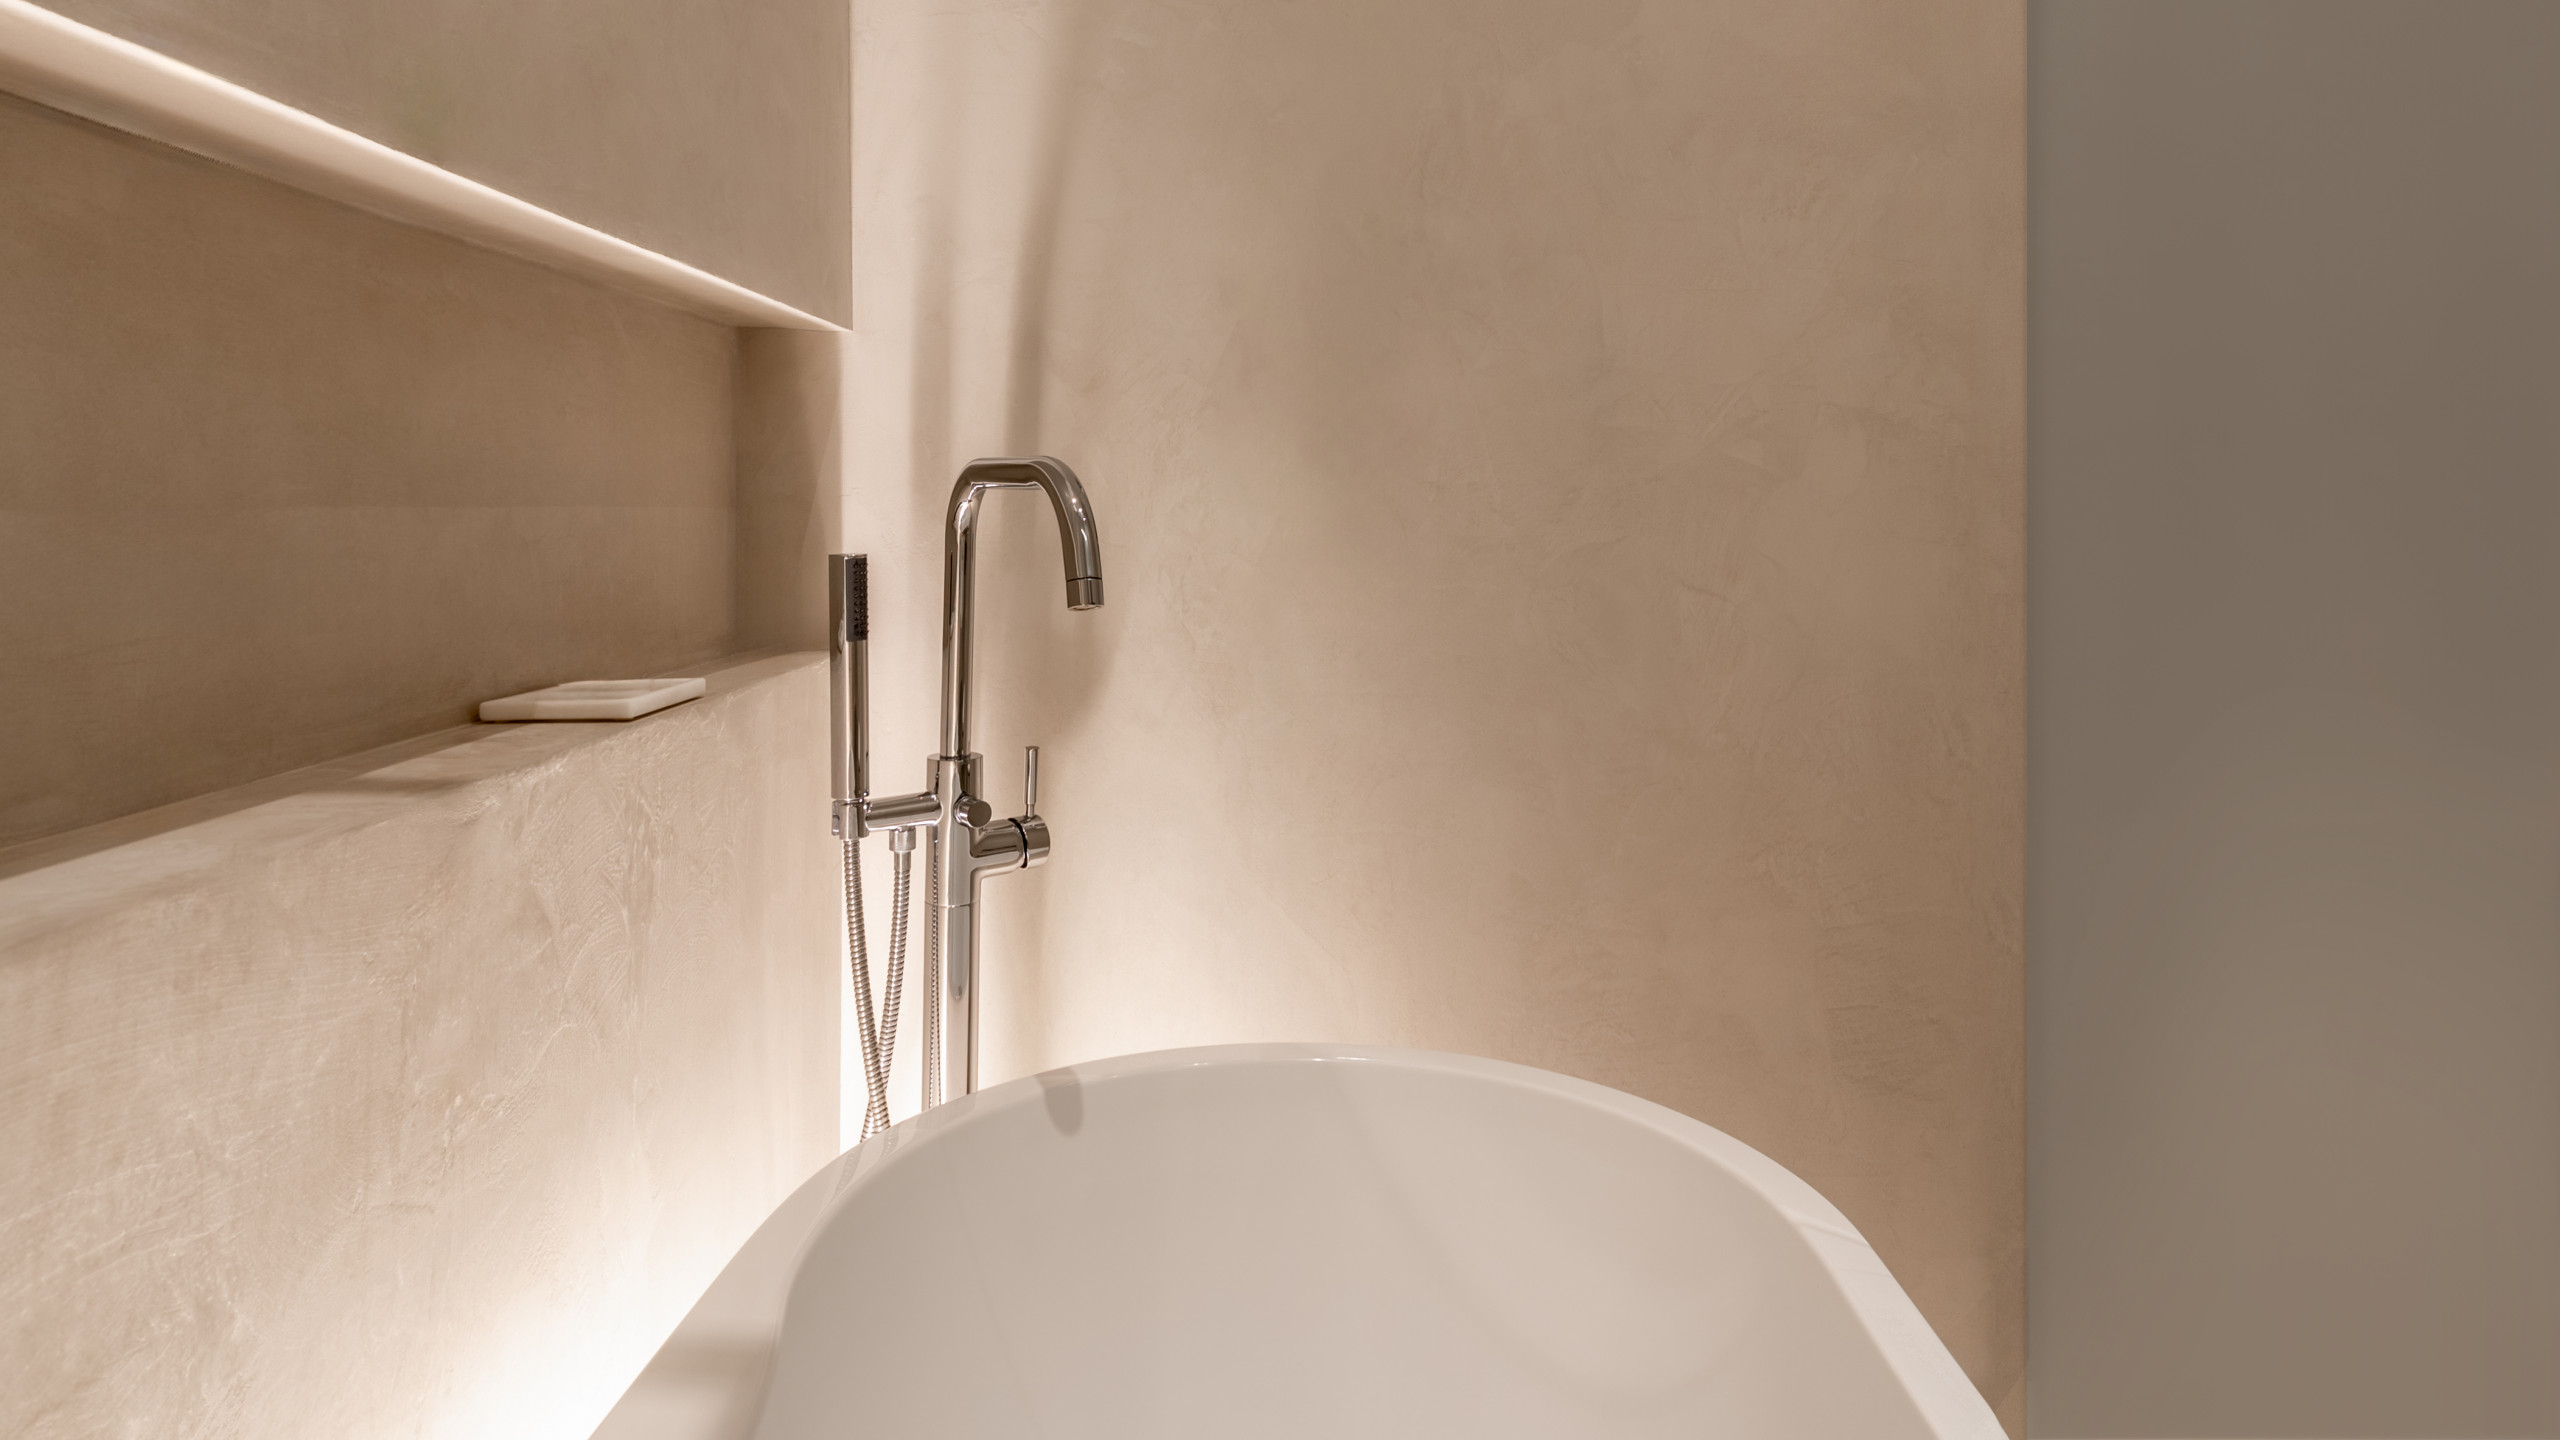
Creating a warm, deeply engaging bath was key for the clients. Softly brushed, seamless tadelakt walls anchor the space in serenity. A freestanding bathtub with adjacent niche supports extra-long soaking. A curbless walk-in shower with glass partition keeps the bath open, uninterrupted. Monochrome matte floor tile, minimal plumbing fixtures, and dynamic ‘warm-to-dim’ lighting round out the room’s easeful atmosphere.
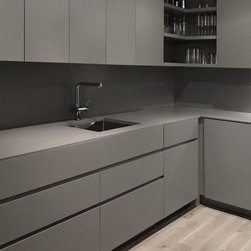
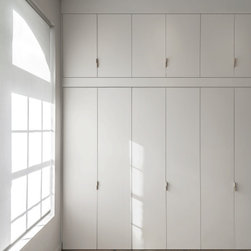
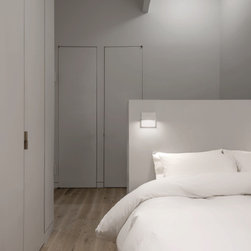
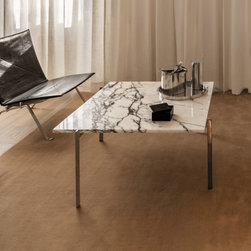
Smoked, rustic-grade white oak flooring at the 1st and 2nd levels. Concrete floor tile at the cellar. Pale gray walls throughout. Flush, frameless doors with minimal hardware or inset leather pulls enclose hidden, abundant, in-wall storage for quotidian and occasional items. Matte white joists and masonry walls, where exposed. A mix of ceiling surface mount and recessed cube lighting. A monochrome, deep gray kitchen with flat fronts, panel ready appliances, hidden exhaust, and concealed outlets. Raw steel spiral stair. Together, these foundation finishes set the stage for rightsized, iconic Danish furnishings in patinated leather and brushed steel, veined marble, linens, wools, and natural oak.
Full-scale gut renovation + Furnishing
700sq ft
Textured materials in muted colors and minimal furnishings, were used to design the apartment’s calming aesthetic.
Creating a warm, deeply engaging bath was key for the clients. Softly brushed, seamless tadelakt walls anchor the space in serenity. A freestanding bathtub with adjacent niche supports extra-long soaking. A curbless walk-in shower with glass partition keeps the bath open, uninterrupted. Monochrome matte floor tile, minimal plumbing fixtures, and dynamic ‘warm-to-dim’ lighting round out the room’s easeful atmosphere.
Smoked, rustic-grade white oak flooring at the 1st and 2nd levels. Concrete floor tile at the cellar. Pale gray walls throughout. Flush, frameless doors with minimal hardware or inset leather pulls enclose hidden, abundant, in-wall storage for quotidian and occasional items. Matte white joists and masonry walls, where exposed. A mix of ceiling surface mount and recessed cube lighting. A monochrome, deep gray kitchen with flat fronts, panel ready appliances, hidden exhaust, and concealed outlets. Raw steel spiral stair. Together, these foundation finishes set the stage for rightsized, iconic Danish furnishings in patinated leather and brushed steel, veined marble, linens, wools, and natural oak.
Project Year: 2021
Project Cost: $200,001 - $500,000
Country: United States
Zip Code: 10024