
Upper West Side Townhouse
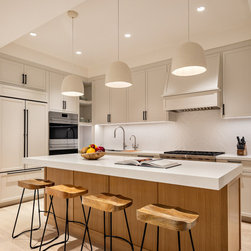
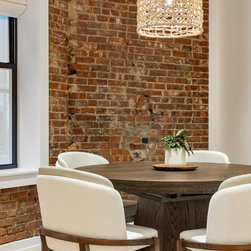
A transformative reimagining of two distinct apartments into a singular, three-level residence, this project reflects a holistic architectural and interior overhaul. Stripped to the perimeter bearing walls, the renovation introduced an entirely new spatial program, thoughtfully curated for modern living.
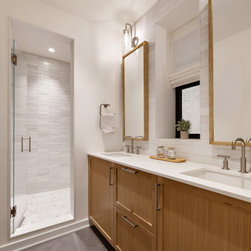
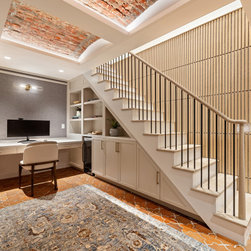
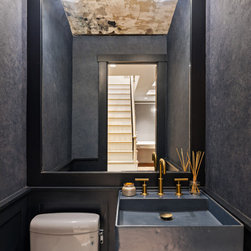
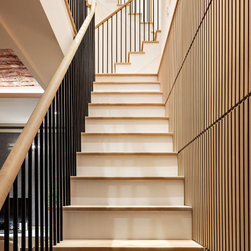
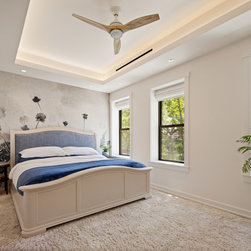
The residence now features a refined primary suite with a generous walk-in closet and luxurious ensuite bath, complemented by two additional bedrooms, a full bath, two elegant powder rooms, a light-filled kitchen, expansive living room, dedicated laundry room, and a versatile office or den situated in the cellar. Two newly designed staircases and a full suite of new windows enhance vertical connectivity and flood the home with natural light, creating a seamless and luminous living experience across all levels.
The residence now features a refined primary suite with a generous walk-in closet and luxurious ensuite bath, complemented by two additional bedrooms, a full bath, two elegant powder rooms, a light-filled kitchen, expansive living room, dedicated laundry room, and a versatile office or den situated in the cellar. Two newly designed staircases and a full suite of new windows enhance vertical connectivity and flood the home with natural light, creating a seamless and luminous living experience across all levels.
Project Year: 2025
Country: United States