

Uptown Addition, Camp
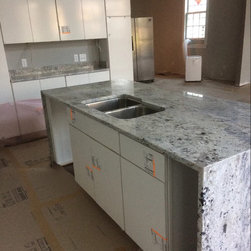
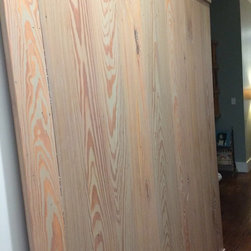
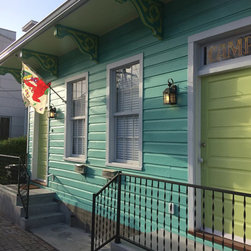
New Orleans has an abundance of narrow, double shotgun homes. Architect Tom Holloman redesigned this former double shotgun house with an aging addition on the back and converted it to a single family residence. Craig and team demolished and rebuilt a 450 square ft addition on the back of the house with vaulted ceiling, recessed LED lighting, a deck, new kitchen with island cabinet layout and waterfall countertops and a bathroom. The floor plan was redesigned to maximize space while customizing room layout to the clients specifications which includes 3 bedrooms, 2 bathrooms and an office. Additional features included barn doors, pocket doors, custom shelving in the kitchen made from recycled cypress. Barn and pocket doors are a popular space saving idea for small rooms.
New 17 SEER AC system
Tankless Water Heater - continuous supply of hot water, uses less energy
Spray foam insulation - reduced utility costs
New Marvin Integrity Low-E2 with Argon double paned windows - Argon is denser than the atmosphere, providing more thermal efficiency than just having air between the panes
Energy Star rated doors - reduced utility costs
Red Oak hardwood flooring
These narrow houses with tiny side yards provide a challenge to moving supplies and materials around but Craig and team enjoy navigating the job site, and always leave the site clean at the end of the day!
New 17 SEER AC system
Tankless Water Heater - continuous supply of hot water, uses less energy
Spray foam insulation - reduced utility costs
New Marvin Integrity Low-E2 with Argon double paned windows - Argon is denser than the atmosphere, providing more thermal efficiency than just having air between the panes
Energy Star rated doors - reduced utility costs
Red Oak hardwood flooring
These narrow houses with tiny side yards provide a challenge to moving supplies and materials around but Craig and team enjoy navigating the job site, and always leave the site clean at the end of the day!
Country: United States