

Uptown Addition
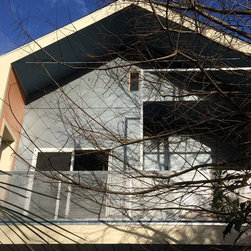
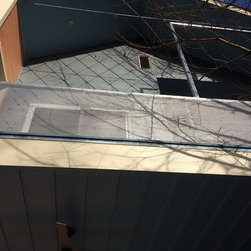
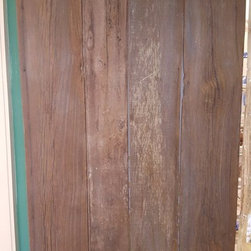
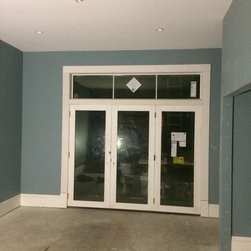
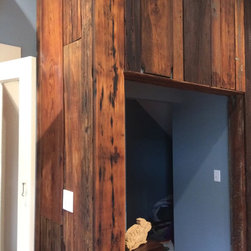
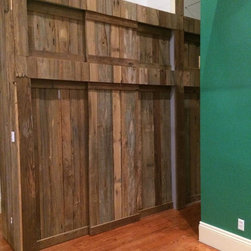
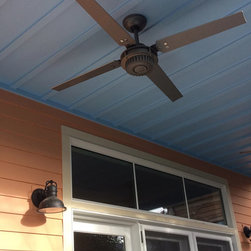
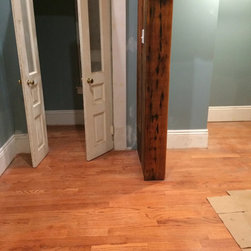
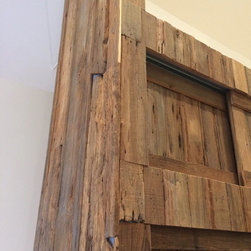
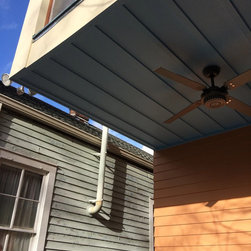
A two story, single family residence uptown needed additional living space. A 900 square ft, two story addition designed by Andrew Liles was added to the rear of the house after demolishing a smaller addition. The new space on the ground floor included a living room with French doors leading to a ground floor porch and a storage room with potential to become a bathroom. On the second floor there is a bedroom with generous storage provide by another storage tower, a bathroom with a toilet, free standing tub, shower enclosure, custom vanity cabinet with vessel sinks. The bathroom ceiling has a Polygal panel to allow soft lighting to come through from above. Polygal products are polycarbonate sheets with an internal structure of ribs, making them strong but light-weight, in addition the air inside the sheets gives them insulating properties. The upper porch is supported by two cantileverd beams and has a custom made handrail and a screened seating area. The rear exterior wall was clad with diamond shaped architectural shingles.
Country: United States