

Uptown Toronto Renovation
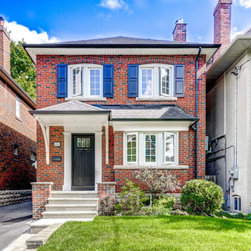
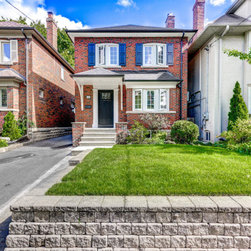
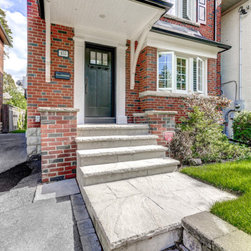
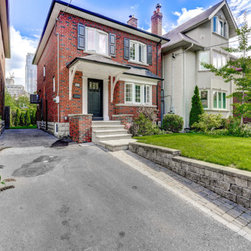
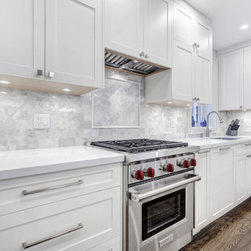
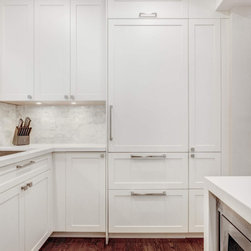
Complete gut renovation including underpinning of an older Toronto home. The renovation was from top to bottom and included a contemporary design.
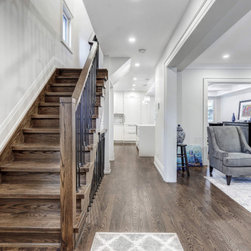
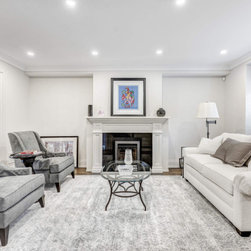
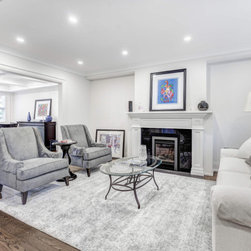
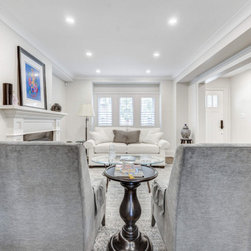
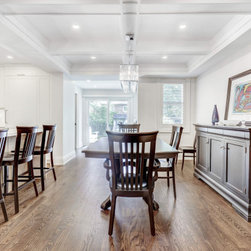
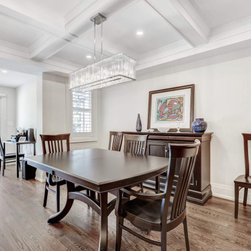
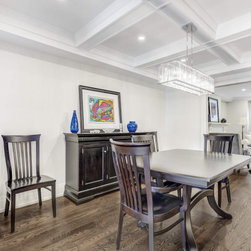
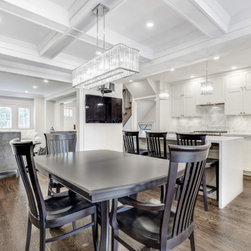
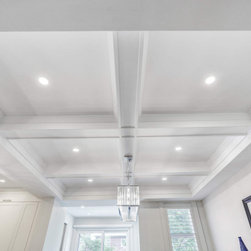
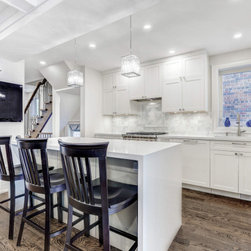
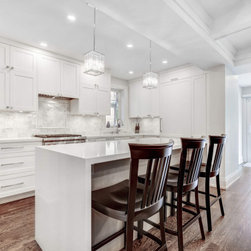
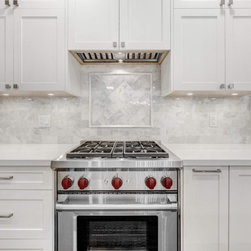
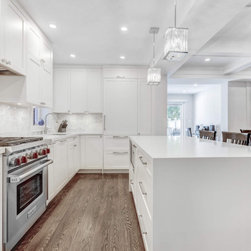
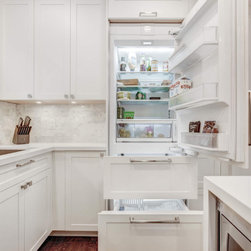
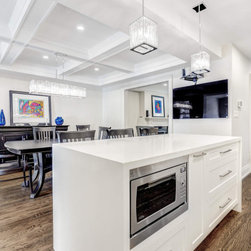
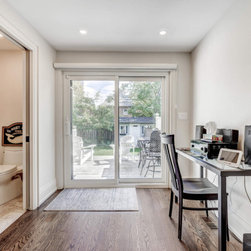
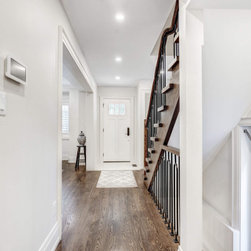
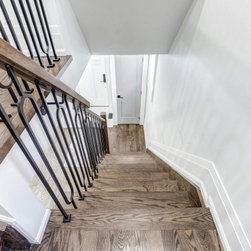
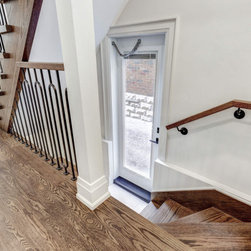
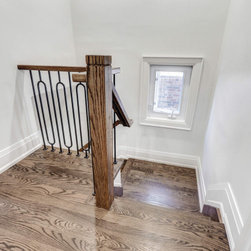
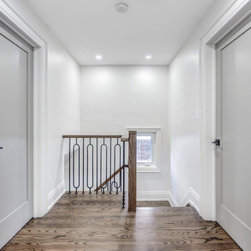
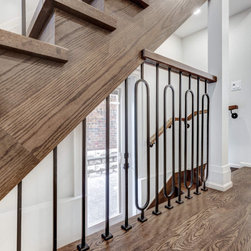
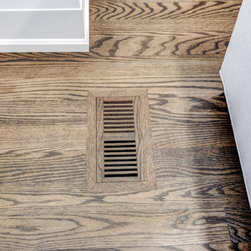
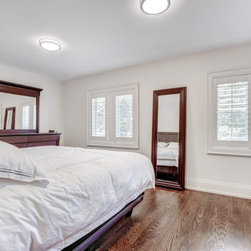
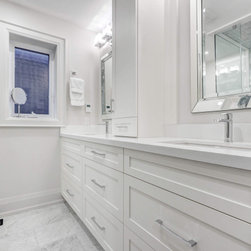
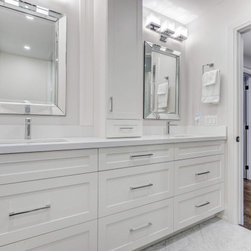
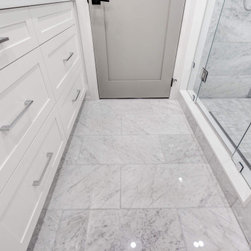
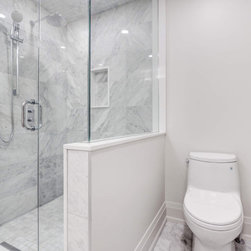
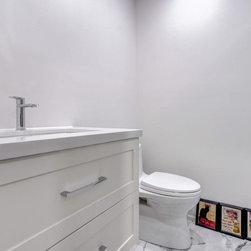
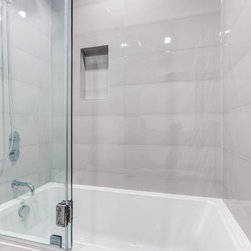
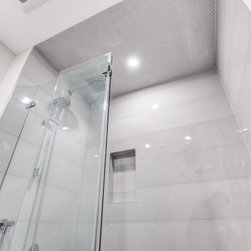
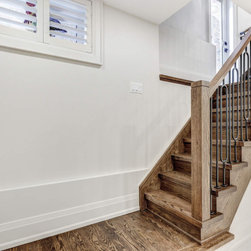
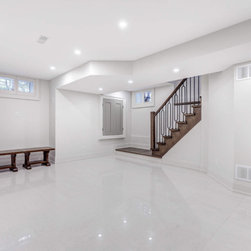
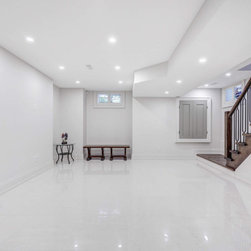
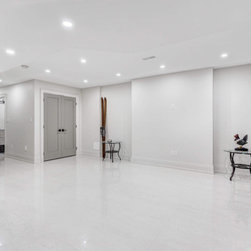
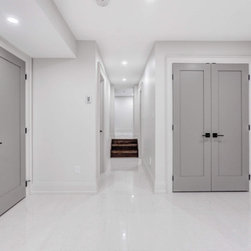
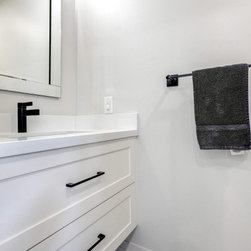
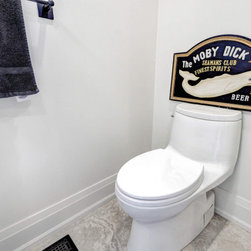
The clients came to us with the idea of full modernizing their home from the basement right up to the 2nd floor. The basement had recently been lowered so we took over from that point. Work included new heated basement slab, basement family room, full bathroom and mechanical area as well as a home office. The main floor was fully gutted and the kitchen/dining room load-bearing walls were removed to create a more open concept layout. This opened the space up to the new kitchen and dining areas. Other areas included a 2-piece main floor bathroom, new 2nd-floor bathroom conversion from a small tub area to a beautiful oversized shower and large custom double vanity. Other upgrades included new custom stairs, wrought iron handrails, oak flooring, solid core doors, trim work, plaster mouldings, coffered ceiling and more.
The clients came to us with the idea of full modernizing their home from the basement right up to the 2nd floor. The basement had recently been lowered so we took over from that point. Work included new heated basement slab, basement family room, full bathroom and mechanical area as well as a home office. The main floor was fully gutted and the kitchen/dining room load-bearing walls were removed to create a more open concept layout. This opened the space up to the new kitchen and dining areas. Other areas included a 2-piece main floor bathroom, new 2nd-floor bathroom conversion from a small tub area to a beautiful oversized shower and large custom double vanity. Other upgrades included new custom stairs, wrought iron handrails, oak flooring, solid core doors, trim work, plaster mouldings, coffered ceiling and more.
Project Year: 2018
Project Cost: $200,001 - $500,000
Country: Canada
Zip Code: M5P 2E7
Others who worked on this project: END Group Design Build