

Urban Calm
For our distinguished clients, a dynamic couple stepping into a new chapter of their lives, the move from a sprawling New Jersey home to the heart of Manhattan offered an opportunity to simplify, downsize, and embrace the vibrancy of city living. With their youngest child now off to college, they envisioned a refined urban sanctuary that could serve as both a peaceful retreat and a stylish hub for entertaining. The couple, a financier and a full-time homemaker, approached our NYC interior design studio seeking a home that felt polished, purposeful, and deeply personal.
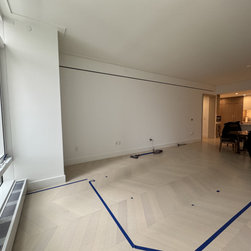
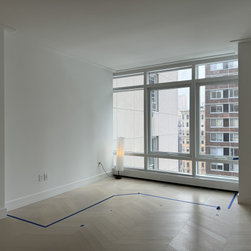
The transition from suburban sprawl to a streamlined NYC apartment came with thoughtful challenges. The objective was clear: to design a home that was equally elegant and functional, seamlessly tailored to support a metropolitan lifestyle while offering the warmth and comfort of their former residence. In a footprint where every square inch matters, custom solutions were essential. Interior architecture, curated finishes, and bespoke furnishings were all orchestrated to maximize storage and visual openness, ensuring the space felt both expansive and effortlessly organized. At approximately 2,500 square feet, the apartment needed to accommodate a long list of client requests, including smart storage, display space for travel mementos, and seamless integration of both technology and design.
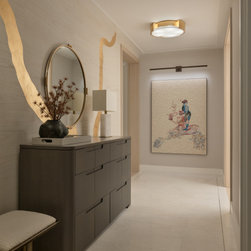
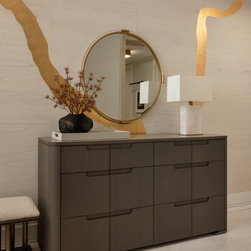
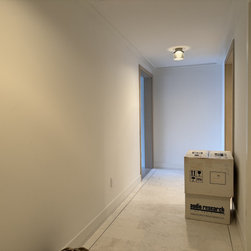
The entry sequence sets a sophisticated tone. A custom-designed console anchors the space with a sense of quiet utility, offering concealed storage for daily essentials. Hand-painted wallpaper introduces a fluid, golden ribbon motif that brings motion and understated glamour to the corridor. Paired with oversized mosaic artwork from the clients’ personal collection, the palette and materials create a warm, welcoming atmosphere with distinct personality and depth. Custom picture lighting was fabricated to precisely frame and enhance the scale of their art pieces, creating a gallery-like experience upon entry.
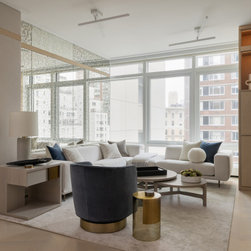
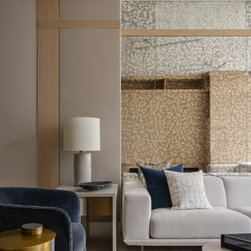
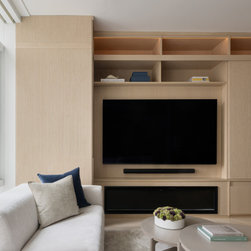
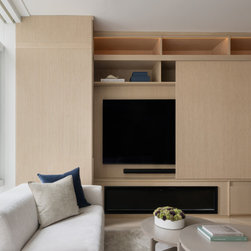
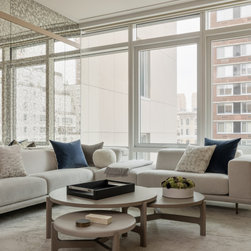
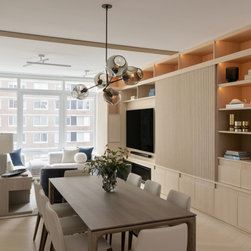
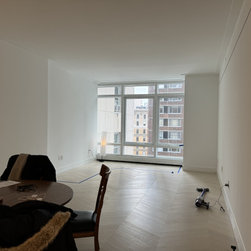
In the main living area, curated materials and sculptural elements create a harmonious balance between contemporary polish and inviting comfort. The tailored sectional was strategically designed to frame sweeping city views, its cut-out silhouette allowing for uninterrupted sightlines. A custom-built entertainment center with concave fluted detailing conceals technology behind elegant sliding panels. When closed, the panels hide the TV and reveal a beautifully styled DJ station with a turntable and four drawers of LPs, a hobby the client enjoys when entertaining. When the TV is in use, the DJ area discreetly tucks away, while the fully stocked bar remains accessible at all times. The built-in’s design is both functional and architectural. Its fluted detailing continues from the unit itself, up across the ceiling and down the opposite wall, a visual gesture that expands the sense of depth and enclosure within the living space. An electric fireplace, seamlessly integrated beneath the media unit, brings the ambiance and charm of a traditional hearth in a sleek, city-appropriate format. Behind the seating area, a wall of antiqued mirrors subtly reflects light and skyline views, enhancing both scale and atmosphere with a refined sense of drama.
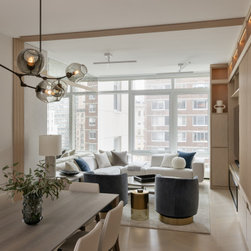
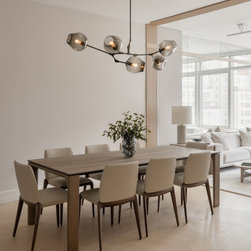
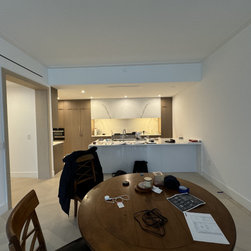
The open-concept dining area flows with natural ease, offering an intimate yet connected setting for everything from casual gatherings to more formal occasions. A sculptural chandelier, designed by Lindsey Adelman, acts as a focal point with its hand-blown glass and branching brass structure, casting a warm glow over a stunning walnut dining table. The surrounding palette remains neutral and textural, reinforcing a sense of understated sophistication.
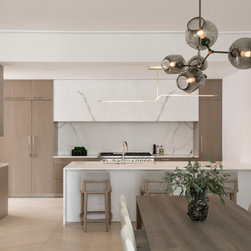
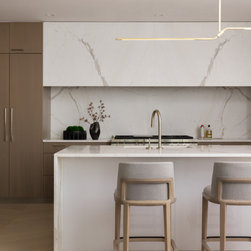
The kitchen was designed as both a functional workspace and an extension of the living environment. Clean-lined white oak cabinetry pairs with pristine marble surfaces that run fluidly from counter to backsplash, adding movement and visual interest. A central island provides both architectural definition and day-to-day flexibility, ideal for relaxed meals, conversation, or hosting. Overhead, a linear chandelier with geometric precision was handmade to complement the space, offering both ambient light and sculptural elegance. Classic white oak barstools with soft curves tuck neatly beneath the island, completing the vignette with quiet refinement. Technology was thoughtfully layered into the home, with a smart touchpad system that controls lighting zones and allows the clients to tailor the mood throughout each space.
Every detail of this residence, from its custom millwork and curated furnishings to its layered materials and personal touches, was considered with intention. The result is a turnkey Manhattan home that is as elevated as it is livable, offering our clients a serene, design-forward environment perfectly suited to their new chapter.
Our interior design service area is all of New York City including the Upper East Side and Upper West Side, as well as the Hamptons, Scarsdale, Mamaroneck, Rye, Rye City, Edgemont, Harrison, Bronxville, and Greenwich CT.
For more about Darci Hether, see here: https://darcihether.com/
To learn more about this project, see here: https://darcihether.com/portfolio/urban-calm-nyc-apartment-design/
The transition from suburban sprawl to a streamlined NYC apartment came with thoughtful challenges. The objective was clear: to design a home that was equally elegant and functional, seamlessly tailored to support a metropolitan lifestyle while offering the warmth and comfort of their former residence. In a footprint where every square inch matters, custom solutions were essential. Interior architecture, curated finishes, and bespoke furnishings were all orchestrated to maximize storage and visual openness, ensuring the space felt both expansive and effortlessly organized. At approximately 2,500 square feet, the apartment needed to accommodate a long list of client requests, including smart storage, display space for travel mementos, and seamless integration of both technology and design.
The entry sequence sets a sophisticated tone. A custom-designed console anchors the space with a sense of quiet utility, offering concealed storage for daily essentials. Hand-painted wallpaper introduces a fluid, golden ribbon motif that brings motion and understated glamour to the corridor. Paired with oversized mosaic artwork from the clients’ personal collection, the palette and materials create a warm, welcoming atmosphere with distinct personality and depth. Custom picture lighting was fabricated to precisely frame and enhance the scale of their art pieces, creating a gallery-like experience upon entry.
In the main living area, curated materials and sculptural elements create a harmonious balance between contemporary polish and inviting comfort. The tailored sectional was strategically designed to frame sweeping city views, its cut-out silhouette allowing for uninterrupted sightlines. A custom-built entertainment center with concave fluted detailing conceals technology behind elegant sliding panels. When closed, the panels hide the TV and reveal a beautifully styled DJ station with a turntable and four drawers of LPs, a hobby the client enjoys when entertaining. When the TV is in use, the DJ area discreetly tucks away, while the fully stocked bar remains accessible at all times. The built-in’s design is both functional and architectural. Its fluted detailing continues from the unit itself, up across the ceiling and down the opposite wall, a visual gesture that expands the sense of depth and enclosure within the living space. An electric fireplace, seamlessly integrated beneath the media unit, brings the ambiance and charm of a traditional hearth in a sleek, city-appropriate format. Behind the seating area, a wall of antiqued mirrors subtly reflects light and skyline views, enhancing both scale and atmosphere with a refined sense of drama.
The open-concept dining area flows with natural ease, offering an intimate yet connected setting for everything from casual gatherings to more formal occasions. A sculptural chandelier, designed by Lindsey Adelman, acts as a focal point with its hand-blown glass and branching brass structure, casting a warm glow over a stunning walnut dining table. The surrounding palette remains neutral and textural, reinforcing a sense of understated sophistication.
The kitchen was designed as both a functional workspace and an extension of the living environment. Clean-lined white oak cabinetry pairs with pristine marble surfaces that run fluidly from counter to backsplash, adding movement and visual interest. A central island provides both architectural definition and day-to-day flexibility, ideal for relaxed meals, conversation, or hosting. Overhead, a linear chandelier with geometric precision was handmade to complement the space, offering both ambient light and sculptural elegance. Classic white oak barstools with soft curves tuck neatly beneath the island, completing the vignette with quiet refinement. Technology was thoughtfully layered into the home, with a smart touchpad system that controls lighting zones and allows the clients to tailor the mood throughout each space.
Every detail of this residence, from its custom millwork and curated furnishings to its layered materials and personal touches, was considered with intention. The result is a turnkey Manhattan home that is as elevated as it is livable, offering our clients a serene, design-forward environment perfectly suited to their new chapter.
Our interior design service area is all of New York City including the Upper East Side and Upper West Side, as well as the Hamptons, Scarsdale, Mamaroneck, Rye, Rye City, Edgemont, Harrison, Bronxville, and Greenwich CT.
For more about Darci Hether, see here: https://darcihether.com/
To learn more about this project, see here: https://darcihether.com/portfolio/urban-calm-nyc-apartment-design/
Project Year: 2025
Project Cost: $200,001 - $500,000
Country: United States
Zip Code: 10023