

UWS Apartment
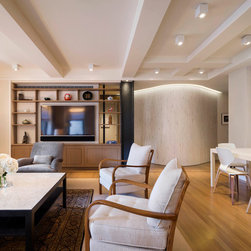
In this comprehensive renovation of an Upper West Side apartment, dramatic light-filled spaces were created by peeling away the low ceilings and thick walls of a clunky 80’s condo conversion, and respecting and playing with the contours of the exposed structural shell. For example, the curved decorative plaster wall that gracefully defines the entry foyer was shaped around a fire stair that we uncovered.
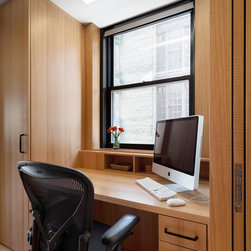
The two-bedroom unit, shaped like a , spans the entire east side of the 1927 building, and has iconic views in three directions. In the redesign, the eighth-floor apartment was configured so that the public spaces (entry, living, and dining) have impressive skyline views, while the master bedroom suite and its terrace face the courtyard and a streetscape of brownstones. The public and private spaces are separated by a long, narrow service zone, with kitchen, breakfast nook, and office. A small guest suite is tucked away off the entry.
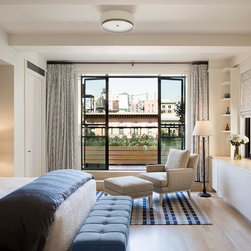
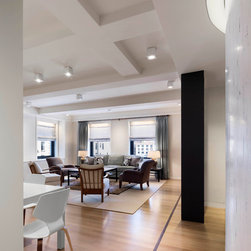
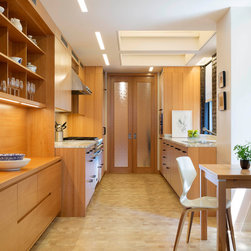
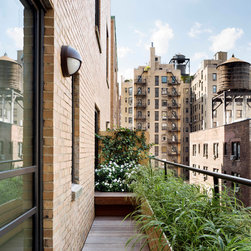
In the forensic-like operation of stripping back the ceilings and exterior walls from the condo conversion, we discovered the raw space that allowed us to create an open and airy apartment, with a graceful flow and contoured high ceilings. Walls were stripped to plaster and brick. Steel window casings were uncovered and restored. A massive steel column in the northwest corner of the living area was exposed and integrated into a media wall. In the kitchen, a pair of abandoned skylights was repurposed as illuminated light coves. We opened up the master bedroom to the outdoor terrace and city views by inserting a set of large floor-to-ceiling glass doors in the exterior wall. The glass doors, with side lites and low-profile steel frames, are triple the size of the single small door they replaced. They bathe the bedroom with light, and merge the serene interior space with the outdoor terrace, where Alaskan cedar planting boxes are filled with grasses and climbing ivy.
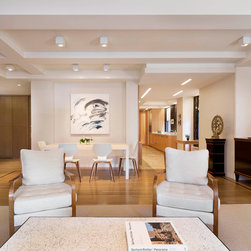
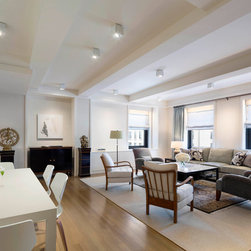
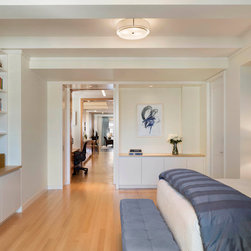
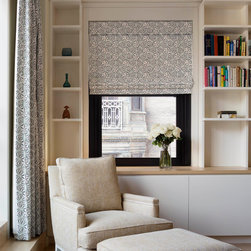
In the entry hall, the curved decorative plaster wall directs you into the large living/dining area, which was configured out of two smaller rooms. Two large south-facing windows bring symmetry and light to the space. From the living area, it is possible to have a sweeping interior vista down the length of kitchen/ office zone to the master bedroom terrace; but, if privacy is desired, pocket doors on either side of the office separate the private and public spaces. To define public, service, and private, three different wood tones were used for flooring and cabinetry, with the darker tones of stained oak in the living area; medium tones of honey-colored anigre wood and end-grained douglas fir in the kitchen and office; and light ash and white-painted wood in the master bedroom.
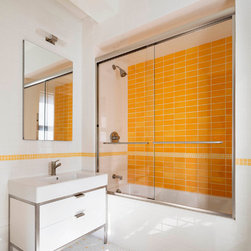
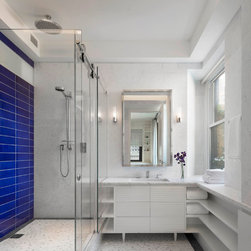
Bold saturated colors accentuate each bathroom: cobalt blue in the master; sunset orange in the guest; and a Bridget Riley-inspired, yellow-patterned wall paper in the powder room. The client’s interest in early 20th-century German and Austrian art and architecture influenced design choices, including the patterning on the curved plaster wall, inspired by Gustav Klimt’s birch trees; the Bauhaus prototype used for the door hardware; the simple contouring of the structural-ceiling; and the dark gray-silver palette of woodwork, doors, and media wall in the living area.
The two-bedroom unit, shaped like a , spans the entire east side of the 1927 building, and has iconic views in three directions. In the redesign, the eighth-floor apartment was configured so that the public spaces (entry, living, and dining) have impressive skyline views, while the master bedroom suite and its terrace face the courtyard and a streetscape of brownstones. The public and private spaces are separated by a long, narrow service zone, with kitchen, breakfast nook, and office. A small guest suite is tucked away off the entry.
In the forensic-like operation of stripping back the ceilings and exterior walls from the condo conversion, we discovered the raw space that allowed us to create an open and airy apartment, with a graceful flow and contoured high ceilings. Walls were stripped to plaster and brick. Steel window casings were uncovered and restored. A massive steel column in the northwest corner of the living area was exposed and integrated into a media wall. In the kitchen, a pair of abandoned skylights was repurposed as illuminated light coves. We opened up the master bedroom to the outdoor terrace and city views by inserting a set of large floor-to-ceiling glass doors in the exterior wall. The glass doors, with side lites and low-profile steel frames, are triple the size of the single small door they replaced. They bathe the bedroom with light, and merge the serene interior space with the outdoor terrace, where Alaskan cedar planting boxes are filled with grasses and climbing ivy.
In the entry hall, the curved decorative plaster wall directs you into the large living/dining area, which was configured out of two smaller rooms. Two large south-facing windows bring symmetry and light to the space. From the living area, it is possible to have a sweeping interior vista down the length of kitchen/ office zone to the master bedroom terrace; but, if privacy is desired, pocket doors on either side of the office separate the private and public spaces. To define public, service, and private, three different wood tones were used for flooring and cabinetry, with the darker tones of stained oak in the living area; medium tones of honey-colored anigre wood and end-grained douglas fir in the kitchen and office; and light ash and white-painted wood in the master bedroom.
Bold saturated colors accentuate each bathroom: cobalt blue in the master; sunset orange in the guest; and a Bridget Riley-inspired, yellow-patterned wall paper in the powder room. The client’s interest in early 20th-century German and Austrian art and architecture influenced design choices, including the patterning on the curved plaster wall, inspired by Gustav Klimt’s birch trees; the Bauhaus prototype used for the door hardware; the simple contouring of the structural-ceiling; and the dark gray-silver palette of woodwork, doors, and media wall in the living area.
Project Year: 2015
Country: United States