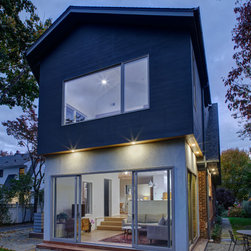


Village House
Larchmont Village House
Larchmont, NY
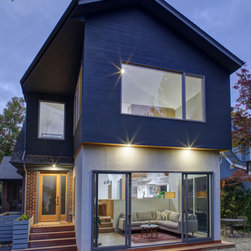
An Arts and Crafts house from 1915 is opened up and expanded with a contemporary two-story rear addition for a young family. The couple, with two young boys, wanted more living and bedroom space and a kitchen that opened to a family room. The house sits on a street of small lots, lined with many early 20th century houses, within easy access of a commuter train station.
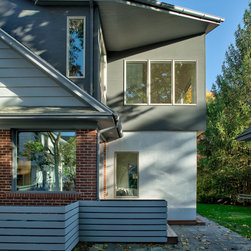
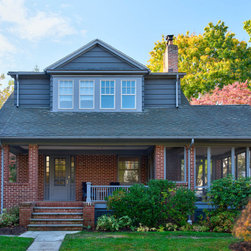
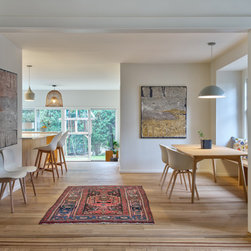
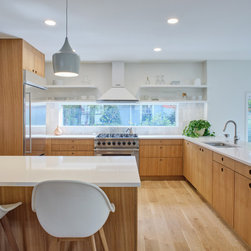
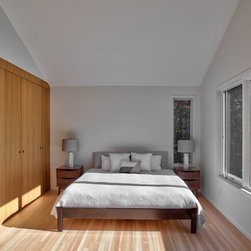
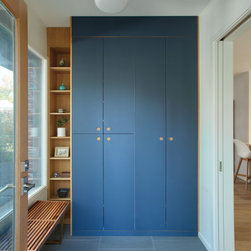
SMA’s design challenge was to make a forthrightly contemporary addition in dialogue with the lines of the hundred-year-old house, which retains its original front façade, with wrap-around porch. The roof of the addition is partially sliced away on the driveway-side, creating a dynamic asymmetry that provides a sheltering overhang above the back entrance. The addition provides space for a family room on the ground floor and master bedroom suite on the second floor. The family room opens to the backyard via sliding glass doors, as well as to the new L-shaped kitchen, which has been designed as the hearth of the house. The kitchen features a dramatic horizontal slot window and a generously-sized peninsula for family meals and entertaining. A new back entrance has a mudroom with cubbies and cabinets. In addition to the master bedroom suite, the upstairs has three full bedrooms, a hall bath, and laundry room.
SMA Design Team:
Stephen Moser, Helene Lee, Anthony Chan & Sidhant Seth.
General Contractor: Livingston Builders
Consultants:
Hudson Engineering, Civil Engineer
Blue Sky Design, Structural Engineer
Photography: Michael Biondo
Larchmont, NY
An Arts and Crafts house from 1915 is opened up and expanded with a contemporary two-story rear addition for a young family. The couple, with two young boys, wanted more living and bedroom space and a kitchen that opened to a family room. The house sits on a street of small lots, lined with many early 20th century houses, within easy access of a commuter train station.
SMA’s design challenge was to make a forthrightly contemporary addition in dialogue with the lines of the hundred-year-old house, which retains its original front façade, with wrap-around porch. The roof of the addition is partially sliced away on the driveway-side, creating a dynamic asymmetry that provides a sheltering overhang above the back entrance. The addition provides space for a family room on the ground floor and master bedroom suite on the second floor. The family room opens to the backyard via sliding glass doors, as well as to the new L-shaped kitchen, which has been designed as the hearth of the house. The kitchen features a dramatic horizontal slot window and a generously-sized peninsula for family meals and entertaining. A new back entrance has a mudroom with cubbies and cabinets. In addition to the master bedroom suite, the upstairs has three full bedrooms, a hall bath, and laundry room.
SMA Design Team:
Stephen Moser, Helene Lee, Anthony Chan & Sidhant Seth.
General Contractor: Livingston Builders
Consultants:
Hudson Engineering, Civil Engineer
Blue Sky Design, Structural Engineer
Photography: Michael Biondo
Project Year: 2019
Country: United States