SALE
Sale
Sign In
Join as a Pro
History of Houzz
PHOTOS
KITCHEN & DINING
Kitchen
Dining Room
Pantry
Great Room
Shop Kitchen & Dining
Kitchen & Dining Furniture
Bar Stools
Tile
Sinks & Faucets
Appliances
Tabletop
Cabinets & Storage
Knobs & Pulls
Chandeliers
Pendant Lights
Cookware & Bakeware
Tools & Gadgets
BED & BATH
Bathroom
Powder Room
Bedroom
Baby & Kids
Shop Bed & Bath
Bathroom Vanities
Bathroom Lighting
Bathroom Sinks
Faucets
Tile
Showers
Bathtubs
Bath Accessories
Bedroom Decor
Beds & Headboards
Bedding
Lamps
LIVING
Living Room
Family Room
Sunroom
Home Theater
Shop Living
Home Decor
Coffee & Accent Tables
Rugs
Sofas & Sectionals
Armchairs & Accent Chairs
Lamps
Artwork
Media Storage
Bookcases
Fireplaces & Accessories
Decorative Accents
Pillows & Throws
OUTDOOR
Landscape
Patio
Deck
Pool
Shop Outdoor
Outdoor Furniture
Outdoor Decor
Outdoor Lighting
Outdoor Lounge Sets
Pool & Spa
Lawn & Garden
Pots & Planters
Fire Pits & Accessories
Outdoor Cooking
Outdoor Structures
Backyard Play
Holiday Decor
MORE ROOMS
Exterior
Entry
Hall
Home Office
Staircase
Basement
Laundry
Garage
Shed
Gym
Home Bar
Storage & Closet
Kids' Room
Nursery
Playroom
Wine Cellar
Porch
Balcony
FIND PROFESSIONALS
DESIGN & REMODELING
Architects & Building Designers
Design-Build Firms
General Contractors
Home Builders
Interior Designers
Kitchen & Bathroom Designers
Kitchen & Bathroom Remodelers
OUTDOOR & GARDEN
Landscape Architects
Landscape Contractors
Swimming Pool Builders
Deck & Patio Builders
Stone, Pavers & Concrete
Fence Contractors
Driveway Installation
Hot Tub & Spa Dealers
Gardeners
HOME IMPROVEMENT
Building Supplies
Cabinets & Cabinetry
Carpet Dealers
Door Dealers
Fireplaces
Garage Door Sales
Handyman
Hardwood Flooring Dealers
Paint & Wall Coverings
Siding & Exteriors
Tile, Stone & Countertops
Window Dealers
HOME SERVICES
Air Conditioning & Heating
Electricians
Furniture Repair & Upholstery
Garage Door Repair
Home Stagers
Movers
Painters
Pest Control
Plumbers
Roofing & Gutters
Spa & Pool Maintenance
Tree Services
STORIES & ADVICE
STORIES FROM HOUZZ
For Pros
Most Popular
Houzz Tours
Kitchen Guides
Bathroom Guides
Decorating Guides
Cost Guides
More Rooms
Remodeling
Architecture
Landscape Design
Garden Guides
Your First House
Working With Pros
Fun Houzz
Life
Inside Houzz
HOUZZ TV
HOUZZ RESEARCH
HOUZZ DISCUSSIONS
Design Dilemma
Before & After
Polls
Pro-to-Pro
GARDENWEB DISCUSSIONS
Clearcut & Co
Home Improvement Professionals
,
Kitchen & Bathroom Designers
,
Universal Design
57
Reviews
Review me
Contact Me
Click to Call
Website
Overview
Projects
Ideabooks
Reviews
Questions
Activity
Clearcut & Co
57
Reviews
From
Message
I confirm this is a personal project inquiry and not a promotional message or solicitation.
Projects
All Projects
Wakefalls
Andiron
Belsay Project
Sparrowwood
Kemble Ridge Project
Fallon Grove
Lakeside
Pentland
Rest Haven
Glen Abbey
Belnap
Wybel Lane
Downtown Raleigh Project
Wellington
Calton
South Bend
Truehart
Cary Bathroom
Bennett Orchard
Netherlands
Mayapple
Georgetown Woods
Highland Park
Medoc Lane
Glascock
McDowell
Winthrop
Parkmeadow Kitchen
Emerson
Durham Renovation
Lutz Project
Beaver Creek
Laurelford
Clerestory
Raleigh Transitional
Raleigh Modern Farm Bath Renovation
Historic Home Remodel
Somerset
N Rock Springs
Grogans Mill Attic
Grogans Mill Laundry
Parade Home
Traditional Kitchen
Old Mill Stream
Porch Upgrade
Transitional Home Remodel
Lystra Preserve
Wakefalls
Project Year: 2026
Country: United States
Zip Code: 27587
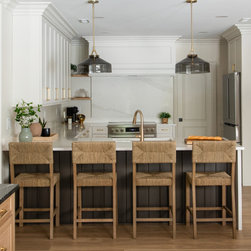
This transitional kitchen blends timeless white cabinetry with warm, natural textures and bold contrast. A large island with a dark paneled base and white quartz countertop anchors the space, providing generous seating and workspace. Woven counter stools add warmth and texture, while oversized...
Email
Save
Wakefalls
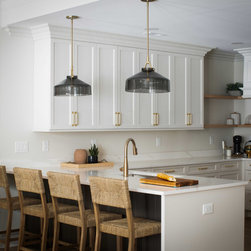
This transitional kitchen in Wake Forest, NC features crisp warm white cabinetry in SW Sunbleached, a contrasting dark island, quartz countertops, and warm brass accents. Smoked-glass pendant lights and woven counter stools add warmth and texture, while abundant cabinetry provides a clean, highly...
Email
Save
Wakefalls
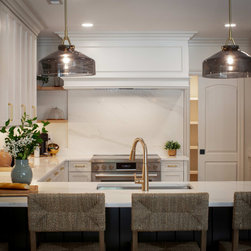
This transitional kitchen in Wake Forest, NC features crisp warm white cabinetry in SW Sunbleached, a contrasting dark island, quartz countertops, and warm brass accents. Smoked-glass pendant lights and woven counter stools add warmth and texture, while abundant cabinetry provides a clean, highly...
Email
Save
Wakefalls
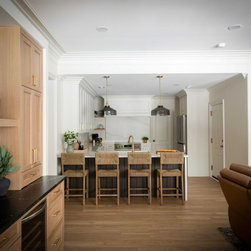
This transitional basement remodel in Wake Forest, NC features crisp warm white cabinetry in SW Sunbleached, a contrasting dark island, quartz countertops, and warm brass accents. Smoked-glass pendant lights and woven counter stools add warmth and texture, while abundant cabinetry provides a clean,...
Email
Save
Wakefalls
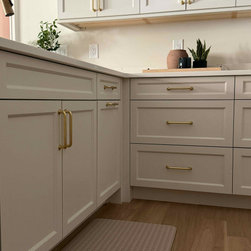
Frameless cabinetry with the look of inset in a soft warm white features clean recessed panels, detailed trim, and brushed brass hardware. Deep drawers and thoughtfully designed corner cabinetry provide functional storage while maintaining a refined, transitional look.
Email
Save
Wakefalls
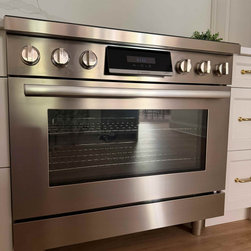
Bosch 36" stainless steel slide in range.
Email
Save
Wakefalls
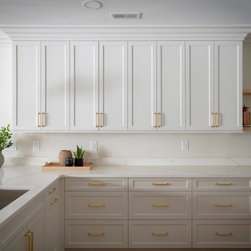
Custom white cabinetry extends to the ceiling with elegant crown molding, brass hardware, and deep drawer storage. Quartz countertops and subtle veining add a clean, sophisticated finish to this highly functional kitchen.
Email
Save
Wakefalls
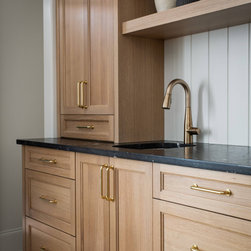
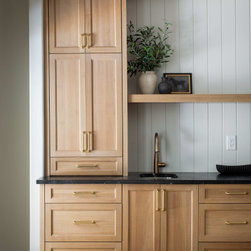
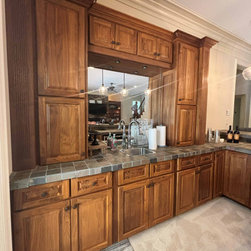
Warm natural wood cabinetry with inset-style doors, brass hardware, and a contrasting dark quartz countertop creates a sophisticated built-in bar area. Vertical wall paneling and floating wood shelving add architectural detail and warmth.
Email
Save
Wakefalls
Warm natural wood cabinetry with inset-style doors, brass hardware, and a contrasting dark quartz countertop creates a sophisticated built-in bar area. Vertical wall paneling and floating wood shelving add architectural detail and warmth.
Email
Save
Wakefalls
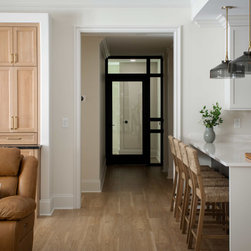
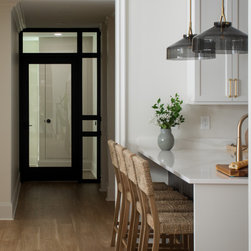
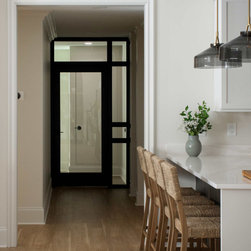
Sophisticated basement remodel featuring a warm, open living space with custom cabinetry and a large kitchen island. A striking black-framed glass door creates a modern transition to the private home gym beyond.
Email
Save
Wakefalls
Spacious basement remodel featuring an open-concept living area, custom built-in bar, and full kitchen. Warm wood cabinetry, layered textures, and sophisticated finishes create an inviting space designed for relaxing and entertaining.
Email
Save
Wakefalls
Sophisticated basement remodel featuring a warm, open living space with custom cabinetry and a large kitchen island. A striking black-framed glass door creates a modern transition to the private home gym beyond.
Email
Save
Wakefalls
Sophisticated basement remodel featuring a warm, open living space with custom cabinetry and a large kitchen island. A striking black-framed glass door creates a modern transition to the private home gym beyond.
Email
Save
Wakefalls
Email
Save
Wakefalls
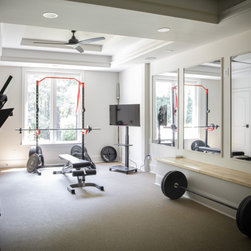
Bright, spacious home gym featuring large mirrors, professional workout equipment, sauna, abundant natural light, and a custom tray ceiling with integrated lighting.
Email
Save
Wakefalls
Home sauna with warm wood interior and exterior and mood lighting.
Email
Save
Wakefalls
Home sauna with warm wood interior and exterior and mood lighting.
Email
Save
Wakefalls
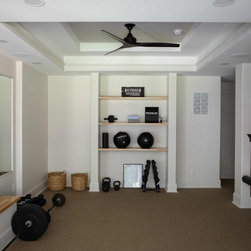
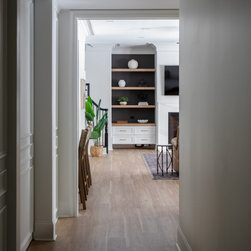
Sophisticated basement hallway leading into the main living area, featuring warm wood flooring, detailed millwork, and a custom built-in with floating wood shelves and contrasting dark backing.
Email
Save
Wakefalls
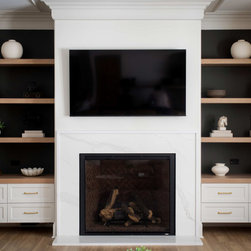
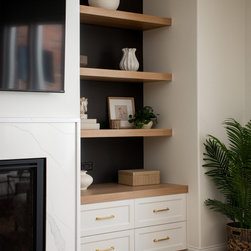
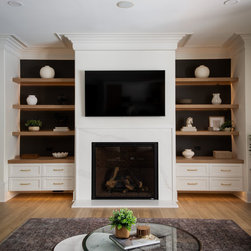
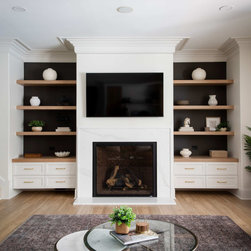
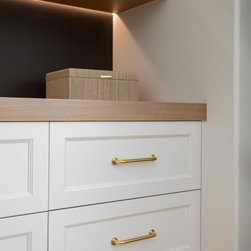
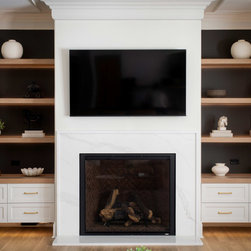
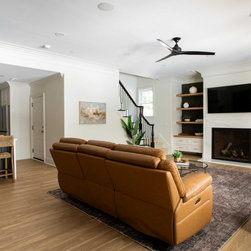
Custom living room fireplace wall featuring a sleek white quartz surround framed by symmetrical built-ins. Warm wood floating shelves contrast beautifully against dark accent walls, while white cabinetry with brass hardware provides concealed storage. Detailed crown molding and a mounted TV...
Email
Save
Wakefalls
Custom living room fireplace wall featuring a sleek white quartz surround framed by symmetrical built-ins. Warm wood floating shelves contrast beautifully against dark accent walls, while white cabinetry with brass hardware provides concealed storage. Detailed crown molding and a mounted TV...
Email
Save
Wakefalls
Custom living room fireplace wall featuring a sleek white quartz surround framed by symmetrical built-ins. Warm wood floating shelves contrast beautifully against dark accent walls, while white cabinetry with brass hardware provides concealed storage. Detailed crown molding and a mounted TV...
Email
Save
Wakefalls
Custom living room fireplace wall featuring a sleek white quartz surround framed by symmetrical built-ins. Warm wood floating shelves contrast beautifully against dark accent walls, while white cabinetry with brass hardware provides concealed storage. Detailed crown molding and a mounted TV...
Email
Save
Wakefalls
Custom living room fireplace wall featuring a sleek white quartz surround framed by symmetrical built-ins. Warm wood floating shelves contrast beautifully against dark accent walls, while white cabinetry with brass hardware provides concealed storage. Detailed crown molding and a mounted TV...
Email
Save
Wakefalls
Custom living room fireplace wall featuring a sleek white quartz surround framed by symmetrical built-ins. Warm wood floating shelves contrast beautifully against dark accent walls, while white cabinetry with brass hardware provides concealed storage. Detailed crown molding and a mounted TV...
Email
Save
Wakefalls
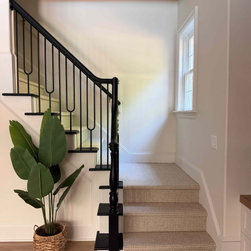
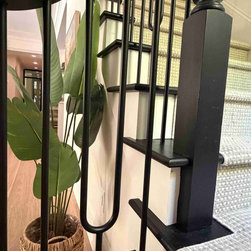
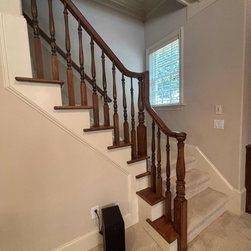
Custom staircase featuring black wood treads and handrail paired with distinctive black metal balusters for a sophisticated, updated look. A neutral patterned stair runner softens the design, while crisp white trim and warm wood flooring create a striking contrast.
Email
Save
Wakefalls
Custom staircase featuring black wood treads and handrail paired with distinctive black metal balusters for a sophisticated, updated look. A neutral patterned stair runner softens the design, while crisp white trim and warm wood flooring create a striking contrast.
Email
Save
Wakefalls
Spacious basement remodel featuring an open-concept living area, custom built-in bar, and full kitchen. Warm wood cabinetry, layered textures, and sophisticated finishes create an inviting space designed for relaxing and entertaining.
Email
Save
Wakefalls
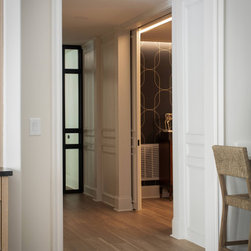
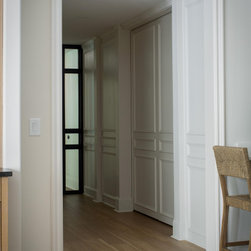
Custom paneled pocket doors seamlessly blend into the hallway millwork, creating a sophisticated hidden entrance to the basement lounge. When opened, the doors reveal the dramatic lounge beyond while maintaining a clean, architectural look when closed.
Email
Save
Wakefalls
Custom paneled pocket doors seamlessly blend into the hallway millwork, creating a sophisticated hidden entrance to the basement lounge. When opened, the doors reveal the dramatic lounge beyond while maintaining a clean, architectural look when closed.
Email
Save
Wakefalls
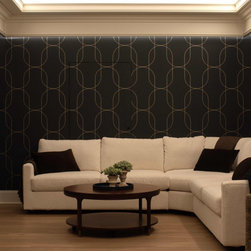
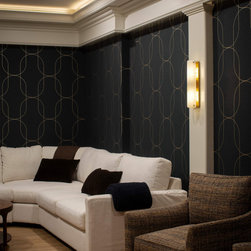
Sophisticated basement lounge featuring dramatic black geometric wallpaper with subtle gold detailing, layered architectural molding, and warm cove lighting. A crisp white sectional and textured accent chairs create a comfortable seating area, while brass sconces add an elegant finishing touch.
Email
Save
Wakefalls
Sophisticated basement lounge featuring dramatic black geometric wallpaper with subtle gold detailing, layered architectural molding, and warm cove lighting. A crisp white sectional and textured accent chairs create a comfortable seating area, while brass sconces add an elegant finishing touch.
Email
Save
Wakefalls
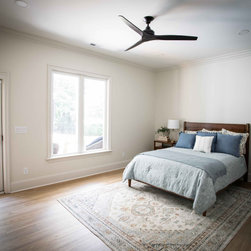
Bright and inviting basement bedroom featuring warm wood flooring, soft neutral walls, and abundant natural light from large windows and a glass exterior door. A wood bed, layered blue bedding, patterned area rug, and sleek black ceiling fan create a comfortable, timeless retreat.
Email
Save
Wakefalls
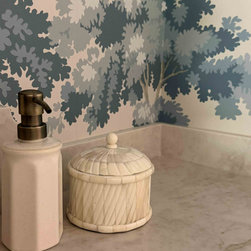
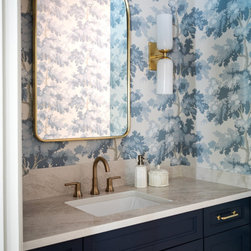
Elegant bathroom featuring a deep navy vanity with brass hardware, quartz countertop, arched brass mirror, and coordinating brass fixtures. A blue botanical wallpaper and modern double sconce add sophisticated pattern and character to the space.
Email
Save
Wakefalls
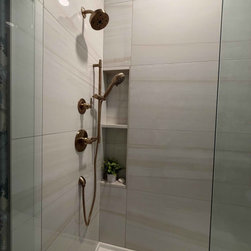
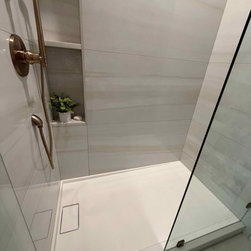
Sleek walk-in shower featuring large-format marble-look tile, a frameless glass enclosure, brushed brass shower fixtures, a handheld shower wand, and a built-in niche. A low-profile white shower base and clean linear drain create a streamlined, modern look.
Email
Save
Wakefalls
Sleek walk-in shower featuring large-format marble-look tile, a frameless glass enclosure, brushed brass shower fixtures, a handheld shower wand, and a built-in niche. A low-profile white shower base and clean linear drain create a streamlined, modern look.
Email
Save
Wakefalls
Elegant bathroom featuring a deep navy vanity with brass hardware, quartz countertop, arched brass mirror, and coordinating brass fixtures. A blue botanical wallpaper and modern double sconce add sophisticated pattern and character to the space.
Email
Save
Wakefalls
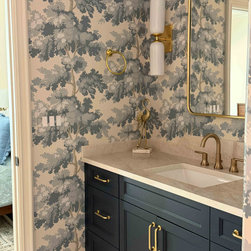
Elegant powder room featuring a deep navy vanity with brass hardware, quartz countertop, arched brass mirror, and coordinating brass fixtures. A blue botanical wallpaper and modern double sconce add sophisticated pattern and character to the space.
Email
Save
Wakefalls
Elegant powder room featuring a deep navy vanity with brass hardware, quartz countertop, arched brass mirror, and coordinating brass fixtures. A blue botanical wallpaper and modern double sconce add sophisticated pattern and character to the space.
Email
Save
Wakefalls
Email
Save
Wakefalls
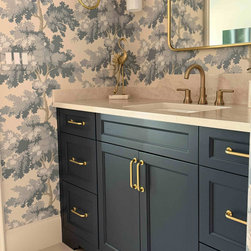
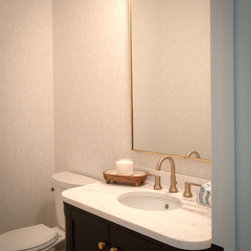
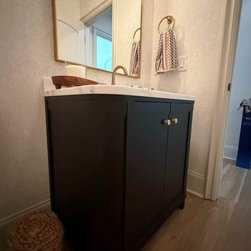
Sophisticated powder room featuring a dark charcoal vanity with a white countertop, brass hardware and faucet, an oversized brass-framed mirror, and softly patterned wallpaper. Warm wood flooring and understated brass accents complete the refined, transitional design.
Email
Save
Wakefalls
Before
Email
Save
Wakefalls
Before
Email
Save
Wakefalls
Before
Email
Save
Wakefalls
Before
Email
Save
Wakefalls
Before
Email
Save
Wakefalls
Before
Email
Save
Wakefalls
Embed photo
Open Photo in New Window...