
Warm Transitional Two-Room Primary Bathroom
This full primary bathroom remodel refreshed both connected spaces with a cohesive palette of warm wood tones, white marble-loobinetry, full bathroom remodel, transitional bathroom design,k surfaces, and champagne bronze details, while preserving the existing plumbing locations for a more efficient renovation.
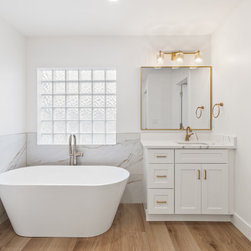
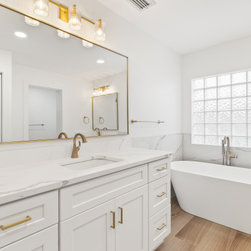
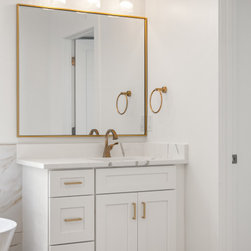
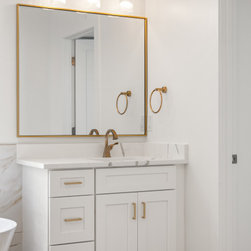
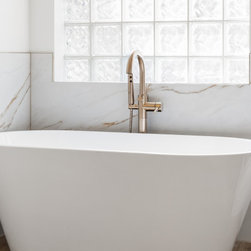
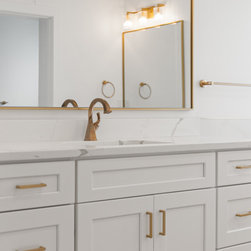
The larger bathroom area was designed as a calm, open retreat with two separate vanities and a freestanding soaking tub positioned in the corner. Wood-look floor tile brings warmth and texture underfoot, while white marble-look wall tile extends to vanity backsplash height to create a bright, polished backdrop. Champagne bronze fixtures and matching mirror frames add a soft metallic accent that ties the space together.
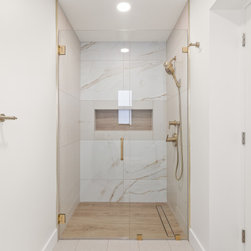
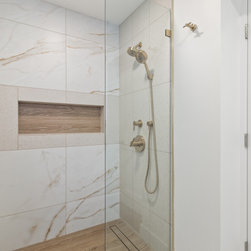
The adjoining toilet and shower room continues the same material story with a mix of white marble-look tile, warm wood-tone finishes, and a soft beige floor tile. Keeping the palette consistent across both rooms helps the entire bathroom feel connected, while the smaller space gains its own layered character through the combination of contrasting textures and tones.
All finishes were replaced as part of the renovation, including tile, cabinetry, countertops, mirrors, plumbing fixtures, and hardware. By maintaining the original plumbing locations, the remodel was able to achieve a completely updated look without unnecessary reconfiguration.
The finished bathroom feels warm, refined, and highly functional — blending classic marble-inspired surfaces with natural wood tones and champagne bronze accents for a timeless transitional result.
Design features: two-room primary bathroom, dual vanities, freestanding soaking tub, wood-look floor tile, white marble-look wall tile, champagne bronze fixtures, champagne bronze mirror frames, separate toilet room, separate shower room, beige bathroom floor tile, coordinated tile palette, updated bathroom ca and warm neutral finishes.
The larger bathroom area was designed as a calm, open retreat with two separate vanities and a freestanding soaking tub positioned in the corner. Wood-look floor tile brings warmth and texture underfoot, while white marble-look wall tile extends to vanity backsplash height to create a bright, polished backdrop. Champagne bronze fixtures and matching mirror frames add a soft metallic accent that ties the space together.
The adjoining toilet and shower room continues the same material story with a mix of white marble-look tile, warm wood-tone finishes, and a soft beige floor tile. Keeping the palette consistent across both rooms helps the entire bathroom feel connected, while the smaller space gains its own layered character through the combination of contrasting textures and tones.
All finishes were replaced as part of the renovation, including tile, cabinetry, countertops, mirrors, plumbing fixtures, and hardware. By maintaining the original plumbing locations, the remodel was able to achieve a completely updated look without unnecessary reconfiguration.
The finished bathroom feels warm, refined, and highly functional — blending classic marble-inspired surfaces with natural wood tones and champagne bronze accents for a timeless transitional result.
Design features: two-room primary bathroom, dual vanities, freestanding soaking tub, wood-look floor tile, white marble-look wall tile, champagne bronze fixtures, champagne bronze mirror frames, separate toilet room, separate shower room, beige bathroom floor tile, coordinated tile palette, updated bathroom ca and warm neutral finishes.
Project Year: 2026
Project Cost: $75,001 - $100,000
Country: United States
Zip Code: 34242