
Warrenville, IL
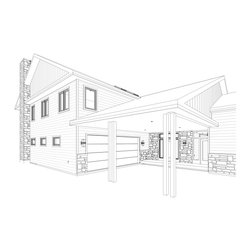
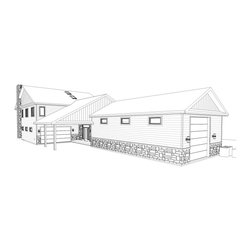
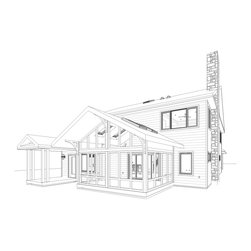
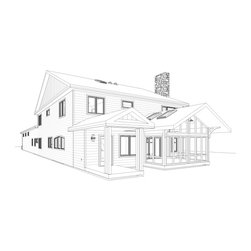
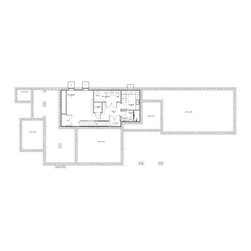
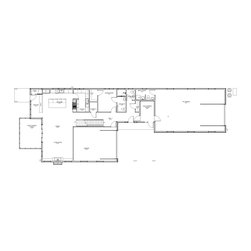
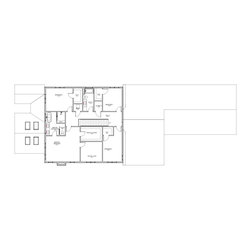
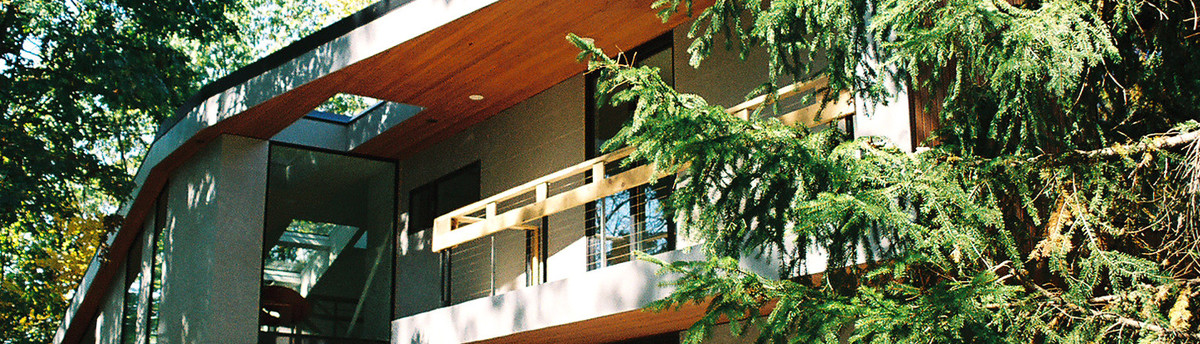
A custom home with some important requirements. The owners of this home wanted a space for a wood shop / auto shop, open plan living spaces, room for guests, and barrier free. The house is on a street where curb appeal wasn’t the top priority. The entry is turned to the side to face an interior greeting area and courtyard. Pushed to the front of the lot, the home retains as much of the back yard as possible for family activity. Groups of open plan living spaces at each level are connected by a central stair core and also an elevator for family members with mobility issues. This home is intended for working from home, multigeneration living, and aging in place.
Project Year: 2020
Project Cost: $200,001 - $500,000
Country: United States
Zip Code: 60555