
Washington County, New home
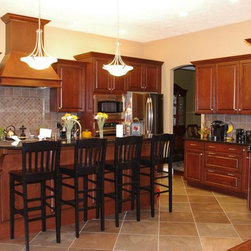
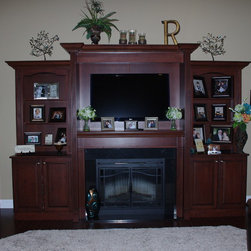
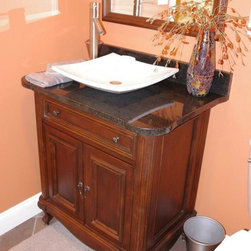
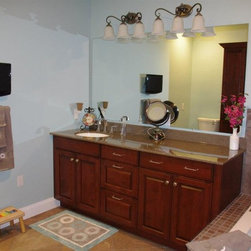
In this new home the owner asked us to design the Main Level Kitchen, Lower Level Kitchen, all the Bathrooms and a custom Fireplace. In the Kitchen the Hood is the focal point from the Living Room. It is centered on the island and has two equal size wall cabinets on both sides. The owner has additional storage and work space on the wall of base and wall cabinets. We clipped the front of the end cabinet to make for a smooth transition into the Living Room. The Fireplace is the focal point within the Living Room. With builtin base cabinets on either side and a recessed panel for the TV there are no components or wire visible to guests. The elegant bookshelves allow space for beautiful pictures of family and children.
Country: United States