Wedge House
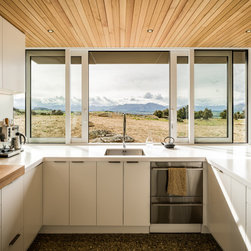
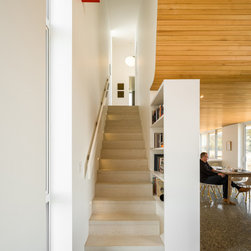
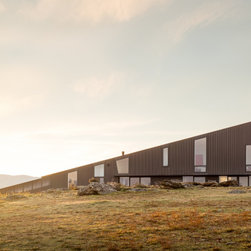
A geometric primitive exterior form on the exterior belies a complex and playful interior. Asymmetric window placement complements the simple shape of the house. Pre-cut, modular structural insulated panels (SIPs) for the exterior walls reduce on-site construction time and provide a high degree of effective thermal insulation (alternative construction with Cross-Laminated Timber or conventional stick-frame are possible). The main house ‘wedge’ is clad in large, corrugated panels while the square garage is clad in corrugated translucent polycarbonate panels or corrugated siding of a contrasting color. On the interior, a wood surface wraps certain floors, walls, and ceilings to thematically separate public and private spaces.
Plans for this home are available for purchase and may be customized as needed by Actual Architecture Co.
The Wedge House is a prototype designed to be adjusted for different sites. The first design is for the coast of Maine, and a version is currently under construction on the South Island of New Zealand with completion expected in May, 2019.
Plans for this home are available for purchase and may be customized as needed by Actual Architecture Co.
The Wedge House is a prototype designed to be adjusted for different sites. The first design is for the coast of Maine, and a version is currently under construction on the South Island of New Zealand with completion expected in May, 2019.
Project Year: 2018
Country: New Zealand