

Wellesley Home for Entertaining
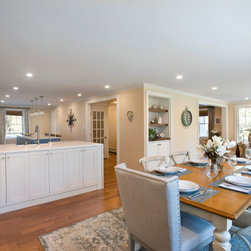
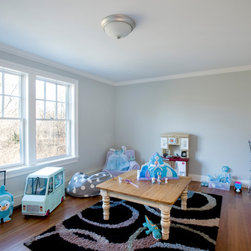
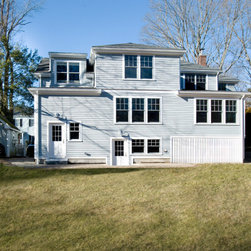
We built a 2-story addition transforming this home into an open floor plan with a dining room and sitting room with open access to the living room and newly remodeled kitchen, a mudroom, new laundry room, and bedroom. The new addition and kitchen seamlessly tie into the 1930’s architecture of the house creating a new more functional space for the homeowners and keeping the integrity of the original architecture.
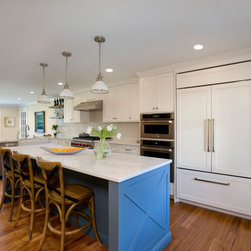
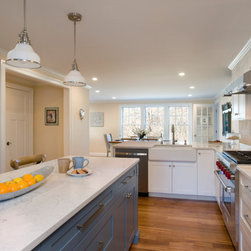
Once awkward and cramped, the kitchen was remodeled into a transitional, open floor plan perfect for the growing family to more easily and actively use the space for entertaining their large extended families. We did this by re-configuring the kitchen and expanded it from 148 to 264 sq. ft. creating a larger, more functional L shaped kitchen. In addition, we removed the hallway closet to open-up the kitchen walking path to the bathroom and addition, as well as removing a kitchen window to incorporate a much larger fridge and pantry.
Featured kitchen design elements include:
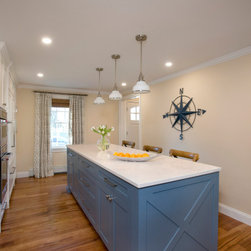
- A beautiful, grand island painted in Bracing Blue with seating for 3 and ample storage
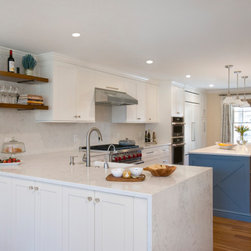
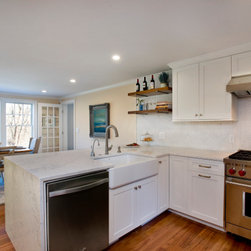
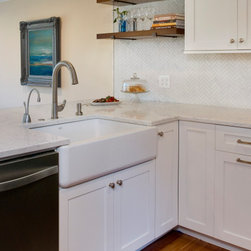
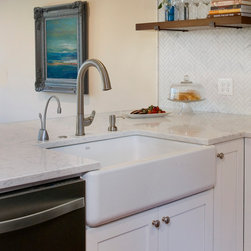
- A large peninsula allowing us to define the kitchen area as separate from the new addition, but also allowed us even more space to include a Kohler Whitehaven 33” farmers sink on its own dedicated counter. A LG Viatera Karis Quartz countertop waterfall feature was designed with a mitered edge that comes down to the floor adding visual interest as well as providing ample space for entertaining, food prep/serving, storage on both sides of the peninsula, and the ability to separate the kitchen from the dining room addition.
- Ovations Cabinetry, in Maple, Shaker Style, finished in Luminous White
- An elegant backsplash in Portofino Matte Herringbone
- Brazilian Cherry Wood w/satin finish Floors
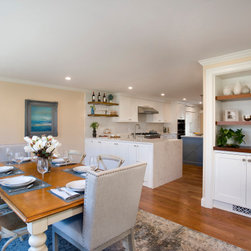
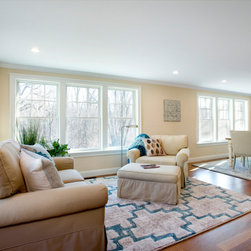
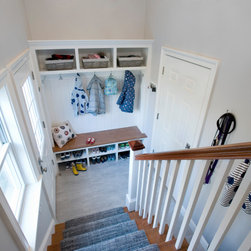
The first-floor addition included converting the sun room into a sitting room with an entire wall of windows providing natural light and a view to wooded conservation land in the back of the house. In addition, we added an 8-person dining room and a fully functioning mudroom with plentiful storage for kids and adults directly off the garage with access to the first-floor new addition and back-yard.
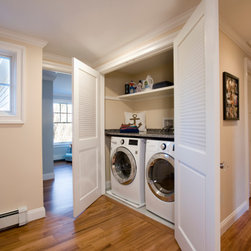
The second story transformation include adding a bedroom with a custom designed closet, as well as re-configuring laundry room by opening-up the interior wall in the hallway which allowed us to put in standard laundry machines side by side with ample counter and storage space.
Once awkward and cramped, the kitchen was remodeled into a transitional, open floor plan perfect for the growing family to more easily and actively use the space for entertaining their large extended families. We did this by re-configuring the kitchen and expanded it from 148 to 264 sq. ft. creating a larger, more functional L shaped kitchen. In addition, we removed the hallway closet to open-up the kitchen walking path to the bathroom and addition, as well as removing a kitchen window to incorporate a much larger fridge and pantry.
Featured kitchen design elements include:
- A beautiful, grand island painted in Bracing Blue with seating for 3 and ample storage
- A large peninsula allowing us to define the kitchen area as separate from the new addition, but also allowed us even more space to include a Kohler Whitehaven 33” farmers sink on its own dedicated counter. A LG Viatera Karis Quartz countertop waterfall feature was designed with a mitered edge that comes down to the floor adding visual interest as well as providing ample space for entertaining, food prep/serving, storage on both sides of the peninsula, and the ability to separate the kitchen from the dining room addition.
- Ovations Cabinetry, in Maple, Shaker Style, finished in Luminous White
- An elegant backsplash in Portofino Matte Herringbone
- Brazilian Cherry Wood w/satin finish Floors
The first-floor addition included converting the sun room into a sitting room with an entire wall of windows providing natural light and a view to wooded conservation land in the back of the house. In addition, we added an 8-person dining room and a fully functioning mudroom with plentiful storage for kids and adults directly off the garage with access to the first-floor new addition and back-yard.
The second story transformation include adding a bedroom with a custom designed closet, as well as re-configuring laundry room by opening-up the interior wall in the hallway which allowed us to put in standard laundry machines side by side with ample counter and storage space.
Project Year: 2019
Project Cost: $200,001 - $500,000
Country: United States