

West Village Brownstone
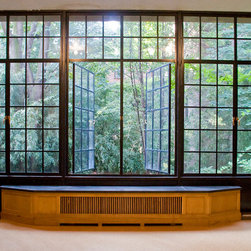
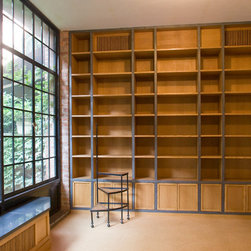
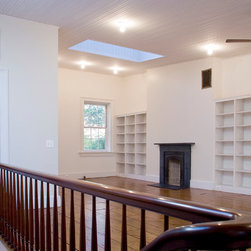
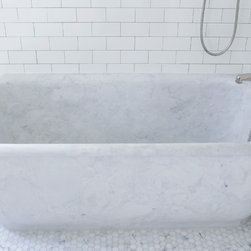
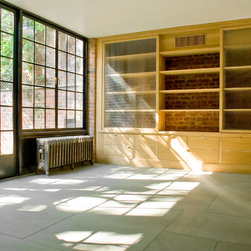
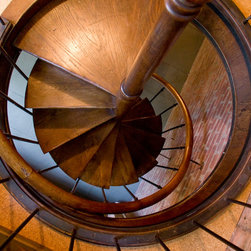
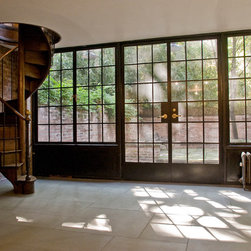
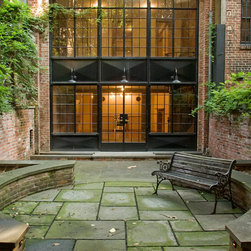
This 3,200 sq.ft. gut renovation included the restoration of the front façade and redesign of the rear façade with a metal and glass industrial look. The double hung wood windows were restored to retain the original glass panes. Intricate crown molding details were recreated in plaster and reclaimed, replained and restained 8” wide oak plank flooring was installed throughout. The kitchen and bathrooms were tiled in reclaimed white crackled porcelain tiles and a cold rolled steel and wood bookcase was installed in the library overlooking the re-landscaped rear garden.
Country: United States