
Westwanda Dr. Beverly Hills
Unique Gorgeous, Contemporary Transformation
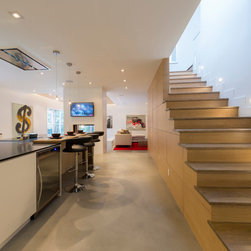
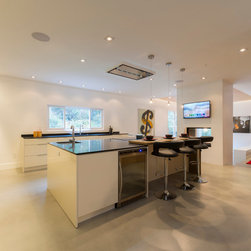
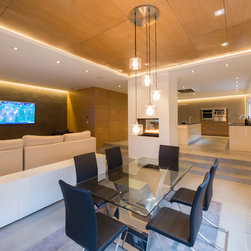
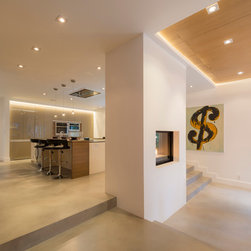
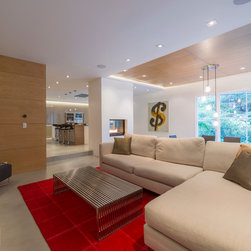
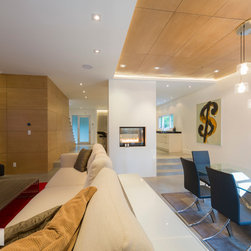
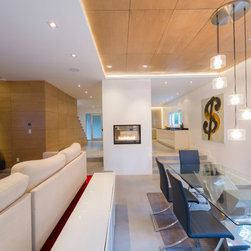
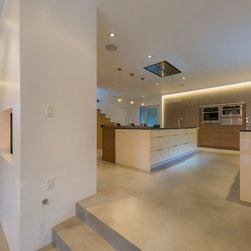
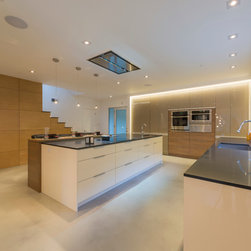
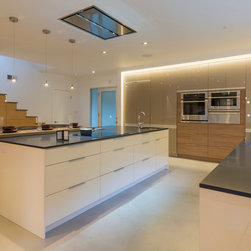
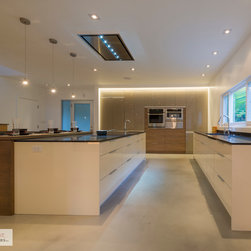
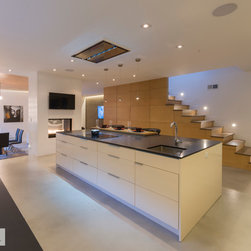
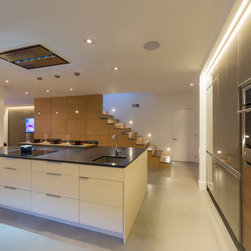
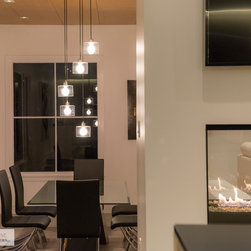
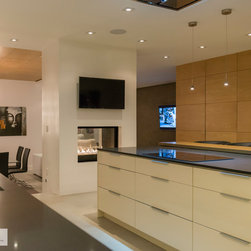
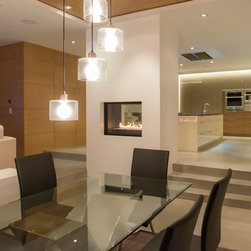
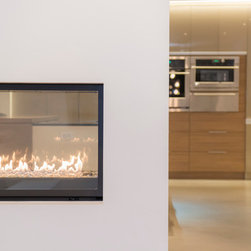
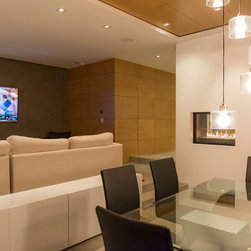
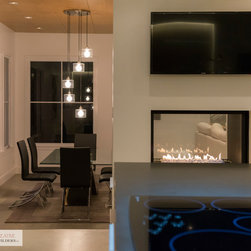
This complete home remodel of a two story house in Beverly Hills included an open floor plan with a see through (2 way) fireplace that separated the living and dinning areas. The wide, open-plan kitchen remodel created a spacious central "great room."
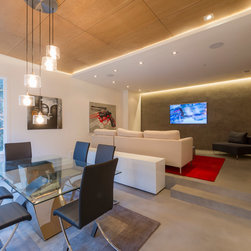
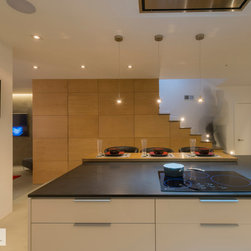
White oak paneling was installed to hide the laundry room under the stairs, and also installed to match in the recessed ceiling above the dining room cove lighting. To accent the cabinets and the concrete back wall we chose a warm color scheme to give the house a special unique feel, custom designed and built by B&R Creative Builders.
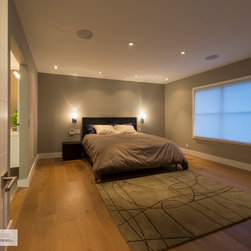
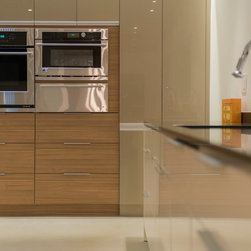
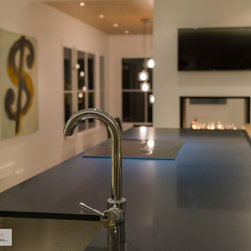
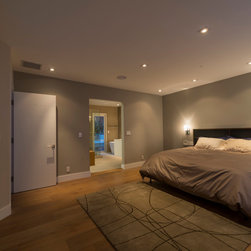
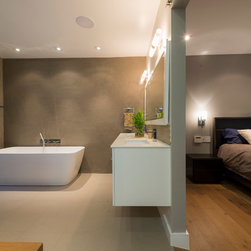
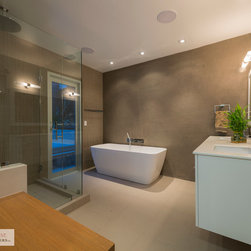
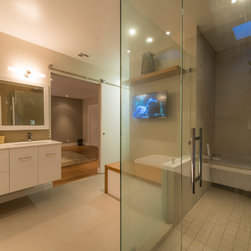
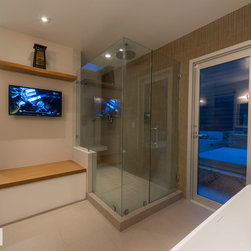
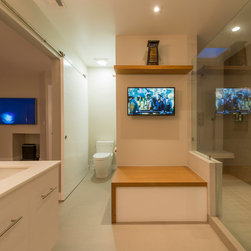
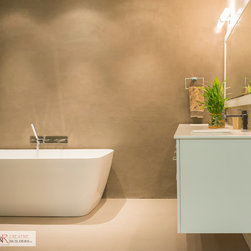
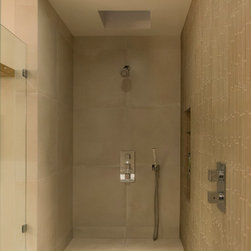
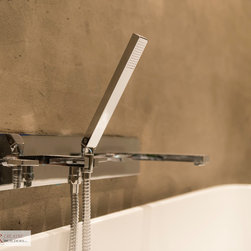
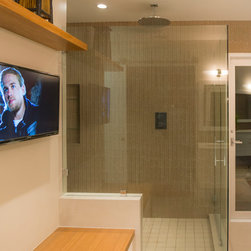
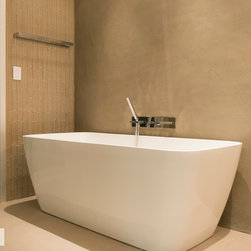
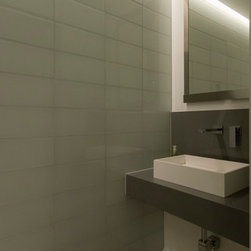
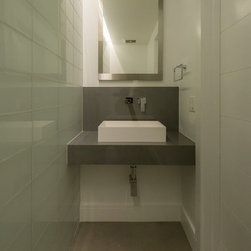
Additionally, we completed a full remodel of the powder room, master bedroom, and master bathroom. The kitchen was designed to be clean, minimal, and modern with flat panel cabinets and a super-thin stainless steel cook top hood with the LED light.
This complete home remodel of a two story house in Beverly Hills included an open floor plan with a see through (2 way) fireplace that separated the living and dinning areas. The wide, open-plan kitchen remodel created a spacious central "great room."
White oak paneling was installed to hide the laundry room under the stairs, and also installed to match in the recessed ceiling above the dining room cove lighting. To accent the cabinets and the concrete back wall we chose a warm color scheme to give the house a special unique feel, custom designed and built by B&R Creative Builders.
Additionally, we completed a full remodel of the powder room, master bedroom, and master bathroom. The kitchen was designed to be clean, minimal, and modern with flat panel cabinets and a super-thin stainless steel cook top hood with the LED light.
Country: United States