
Yale Ave. Marina Del Rey
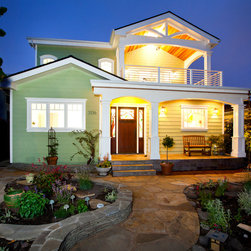
Cape Cod meets Contemporary
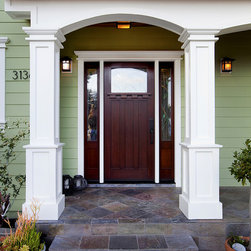
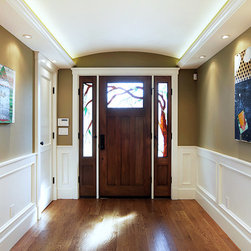
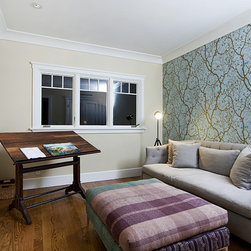
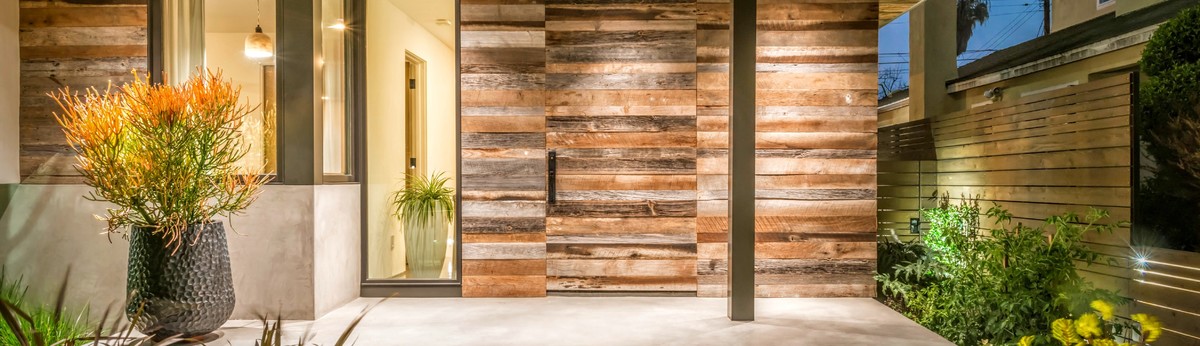
Custom home design and build with a lot of attention to details by B&R Creative Builders in Marina Del Rey.
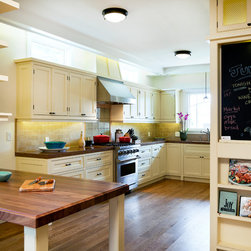
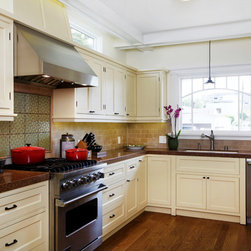
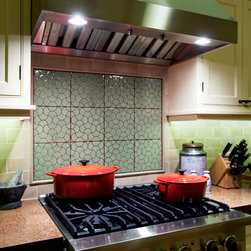
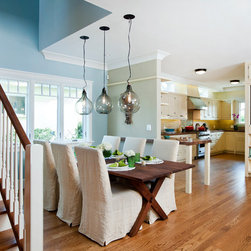
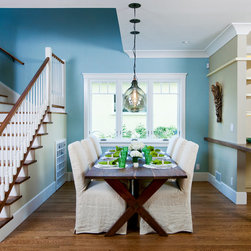
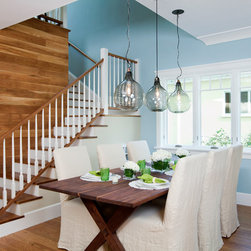
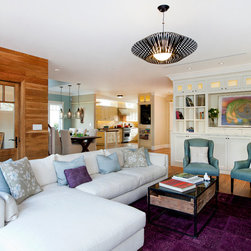
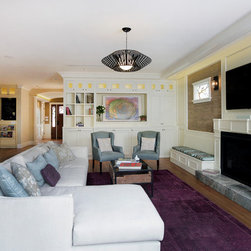
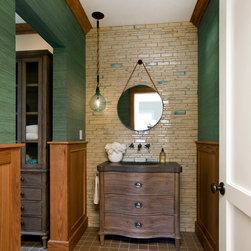
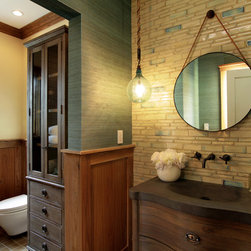
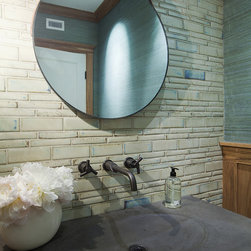
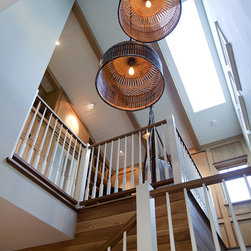
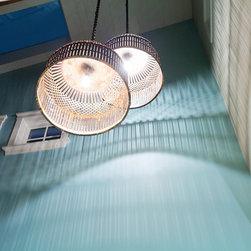
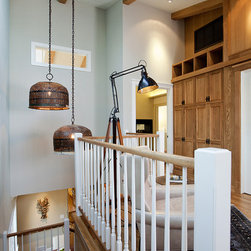
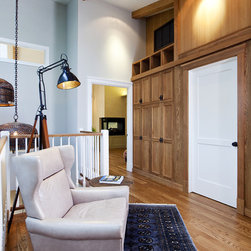
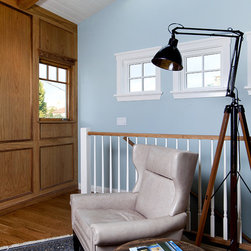
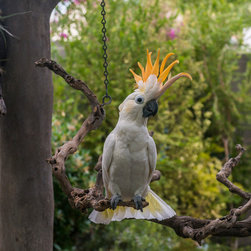
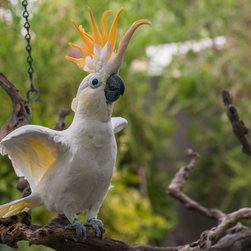
The house has been designed with a centre open space that connects a wide living space with the dinning room and the kitchen, that's equipped with stainless steel appliances, hand made tile back splash, CAMBRIA® Natural Stone Surface countertop and a walnut butcher block. The gust unit has a full bathroom that splits to a wood craft powder room with concrete counter. The stairs srounding a sound proof aviary covered with withe oak panels and open to 25'-0 vaulted ceiling with big skylight that wash the house with lots of natural light lead you to a gorgeous landing with a library feels.
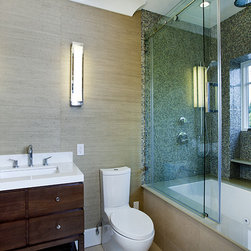
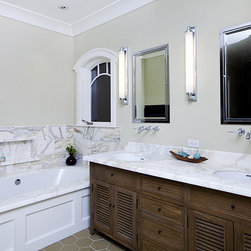
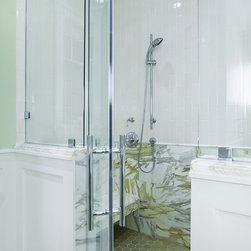
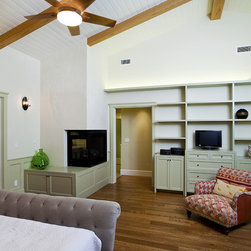
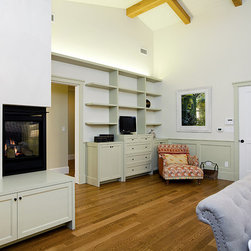
The master suite, carries the vaulted ceiling and expose beams, has an elegant built in cabinets and a peninsula fireplace who create the separation with the master bathroom who continue with the moldings and built-ins, big shower with his&hers plumbing fixtures, 2 skylights above the vanity and solar tube in the shower.
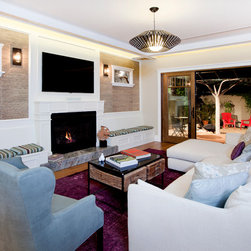
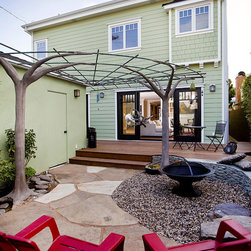
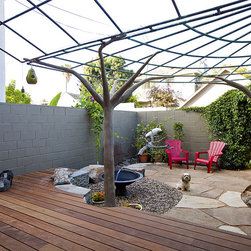
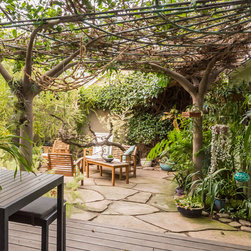
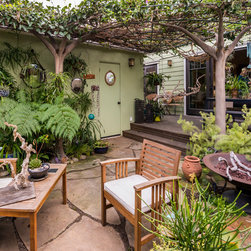
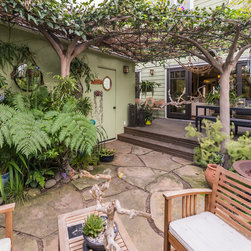
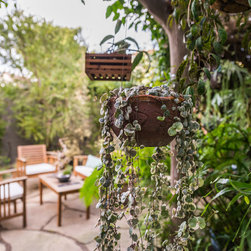
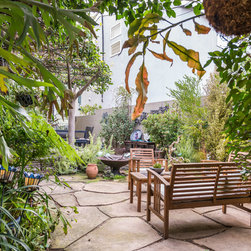
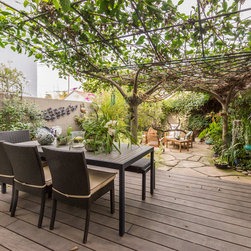
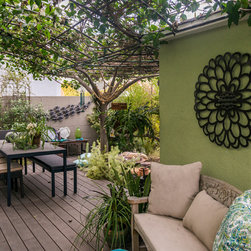
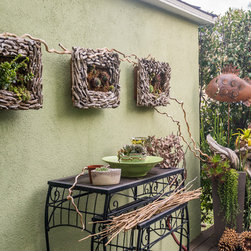
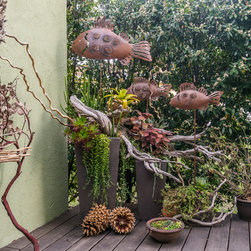
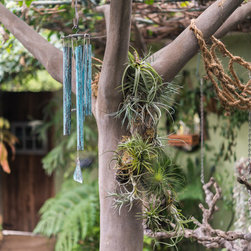
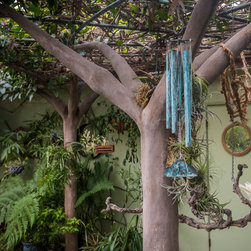
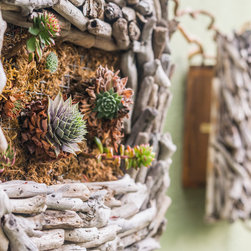
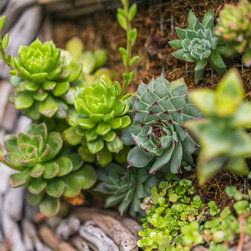
The exterior land scape has been design by Anita Robertson, the owner of the house. With vegetable garden in the front and IPE deck, fire pit, water fountain and look like tree pergula made from cement and copper in the back, you realy feel you are part of the story.
Custom home design and build with a lot of attention to details by B&R Creative Builders in Marina Del Rey.
The house has been designed with a centre open space that connects a wide living space with the dinning room and the kitchen, that's equipped with stainless steel appliances, hand made tile back splash, CAMBRIA® Natural Stone Surface countertop and a walnut butcher block. The gust unit has a full bathroom that splits to a wood craft powder room with concrete counter. The stairs srounding a sound proof aviary covered with withe oak panels and open to 25'-0 vaulted ceiling with big skylight that wash the house with lots of natural light lead you to a gorgeous landing with a library feels.
The master suite, carries the vaulted ceiling and expose beams, has an elegant built in cabinets and a peninsula fireplace who create the separation with the master bathroom who continue with the moldings and built-ins, big shower with his&hers plumbing fixtures, 2 skylights above the vanity and solar tube in the shower.
The exterior land scape has been design by Anita Robertson, the owner of the house. With vegetable garden in the front and IPE deck, fire pit, water fountain and look like tree pergula made from cement and copper in the back, you realy feel you are part of the story.
Country: United States