
Wingspan Residence
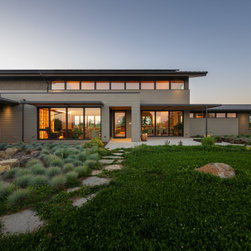
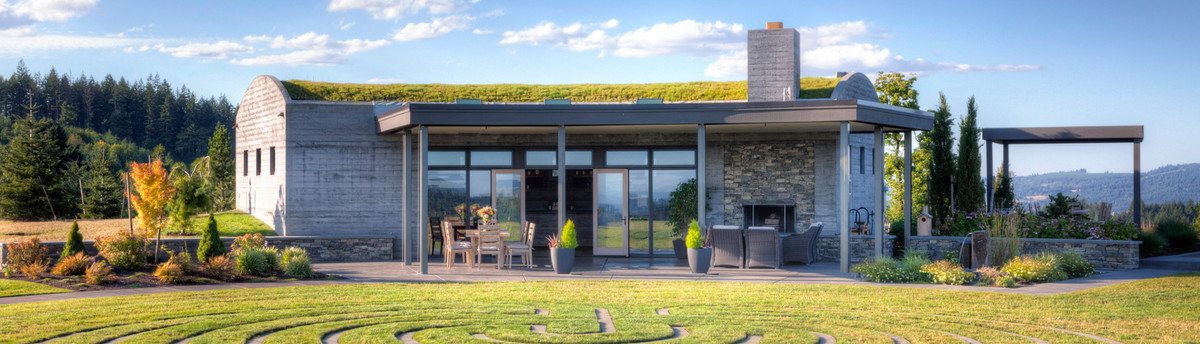
Perched along the crest of a gentle hill, Wingspan opens to uninterrupted views of the rolling Willamette Valley. The home was designed for a family that gathers around food and hospitality, with a vaulted great room and a generous, cook-forward kitchen at its center. Clerestory windows bring soft, consistent daylight into the heart of the home, creating a warm and uplifting atmosphere throughout the year.
Local materials ground the design, most notably Oregon White Oak floors sourced from Zena Forest Products, celebrating regional craft and the beauty of sustainably harvested wood. The home’s orientation is optimized for solar efficiency, supporting a comfortable, energy-conscious lifestyle without compromising the expansive views.
Outdoor living areas span three sides of the home, offering sheltered places to sit, cook, and gather as the sun shifts and valley winds move through the hillside. An upper-level guest suite provides a private retreat for visitors, completing a home that balances openness and protection, lightness and rootedness.
Local materials ground the design, most notably Oregon White Oak floors sourced from Zena Forest Products, celebrating regional craft and the beauty of sustainably harvested wood. The home’s orientation is optimized for solar efficiency, supporting a comfortable, energy-conscious lifestyle without compromising the expansive views.
Outdoor living areas span three sides of the home, offering sheltered places to sit, cook, and gather as the sun shifts and valley winds move through the hillside. An upper-level guest suite provides a private retreat for visitors, completing a home that balances openness and protection, lightness and rootedness.
Project Year: 2025
Country: United States