
ZIGZAGhouse
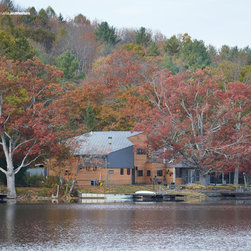
This lakeside dwelling reduces the footprint – literally and environmentally – from its large, aging, leaking, energy-guzzling predecessor. The zigzag plan provides an enlarged, protected, outdoor living room that can extend back under a translucent-roof-covered breezeway when necessary.
From within, the diagonal orients the main living space towards the “long” view across the small lake. A simple roofline rises above morning mists off the water, and is oriented to accommodate ample solar panels to power the heating system.
On the exterior, overlapping panels of corrugated steel and vertical cedar respond to different conditions of light, privacy and tactile contact around the perimeter of the residence.
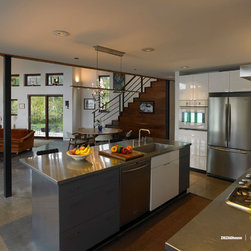
Superior insulation, and a lakebed ground-source heat pump tied to a radiant concrete floor reduce demand for energy. Salvaged lumber, cabinetry, lighting and glass block were harvested from the previous home. The artist-owners were active design participants, supplying us with a steady stream of precedents, computer renderings and even their own model of the house in this hands-on collaboration.
From within, the diagonal orients the main living space towards the “long” view across the small lake. A simple roofline rises above morning mists off the water, and is oriented to accommodate ample solar panels to power the heating system.
On the exterior, overlapping panels of corrugated steel and vertical cedar respond to different conditions of light, privacy and tactile contact around the perimeter of the residence.
Superior insulation, and a lakebed ground-source heat pump tied to a radiant concrete floor reduce demand for energy. Salvaged lumber, cabinetry, lighting and glass block were harvested from the previous home. The artist-owners were active design participants, supplying us with a steady stream of precedents, computer renderings and even their own model of the house in this hands-on collaboration.
Project Year: 2016
Country: United States
Zip Code: 18848