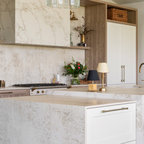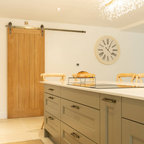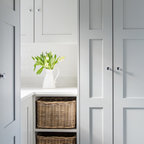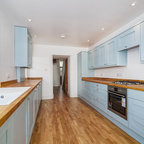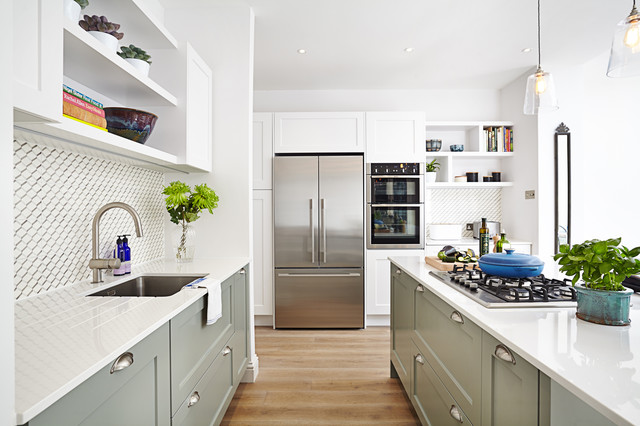

Fircroft Road 2 Transitional Kitchen, London
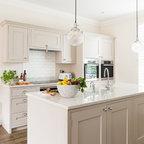
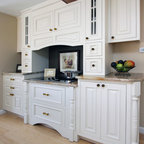
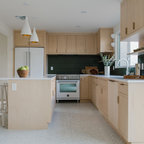
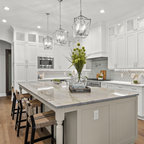
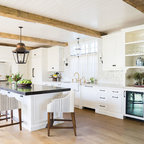
Example of a transitional medium tone wood floor and beige floor kitchen design in London with an undermount sink, shaker cabinets, green cabinets, multicolored backsplash, stainless steel appliances and an island — Houzz
Related Professionals in London
This photo has 2 questions

What Houzz contributors are saying:

Toronto Interior Design Group added this to How Much Space You Need (and What to Do if You Don’t Have It)
Keep in mind that if you have deep drawers, wide doors or a large appliance facing the island, you will want to err on the larger side with your circulation space so you still have room to open the doors and drawers easily. Also note that an island with stools should be treated like a dining table on that side. You should have at least 48 inches free to allow people to sit and move while others walk by.
What Houzzers are commenting on:

laurelfowler added this to Kitchen Ideas
Cabinet color (Would want all green, no white uppers)